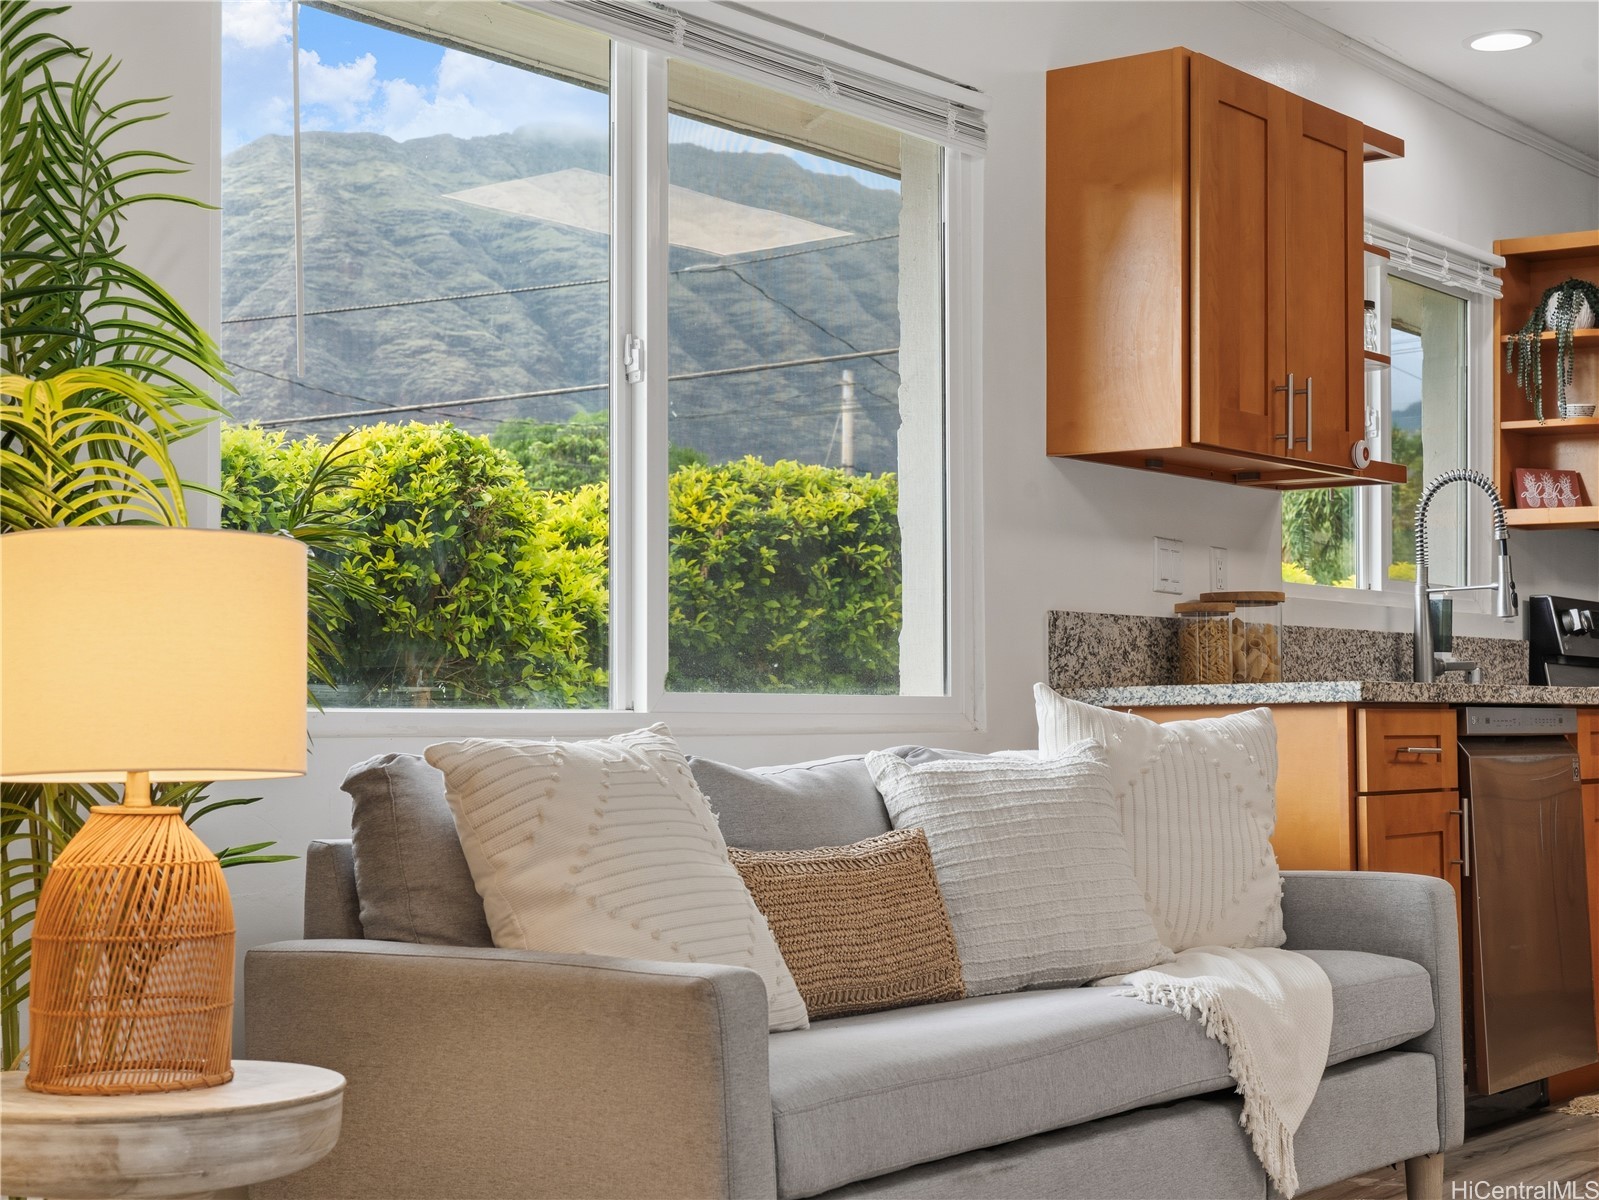
Living room and kitchen with a gray sofa, wood cabinetry, and mountain views through large windows.
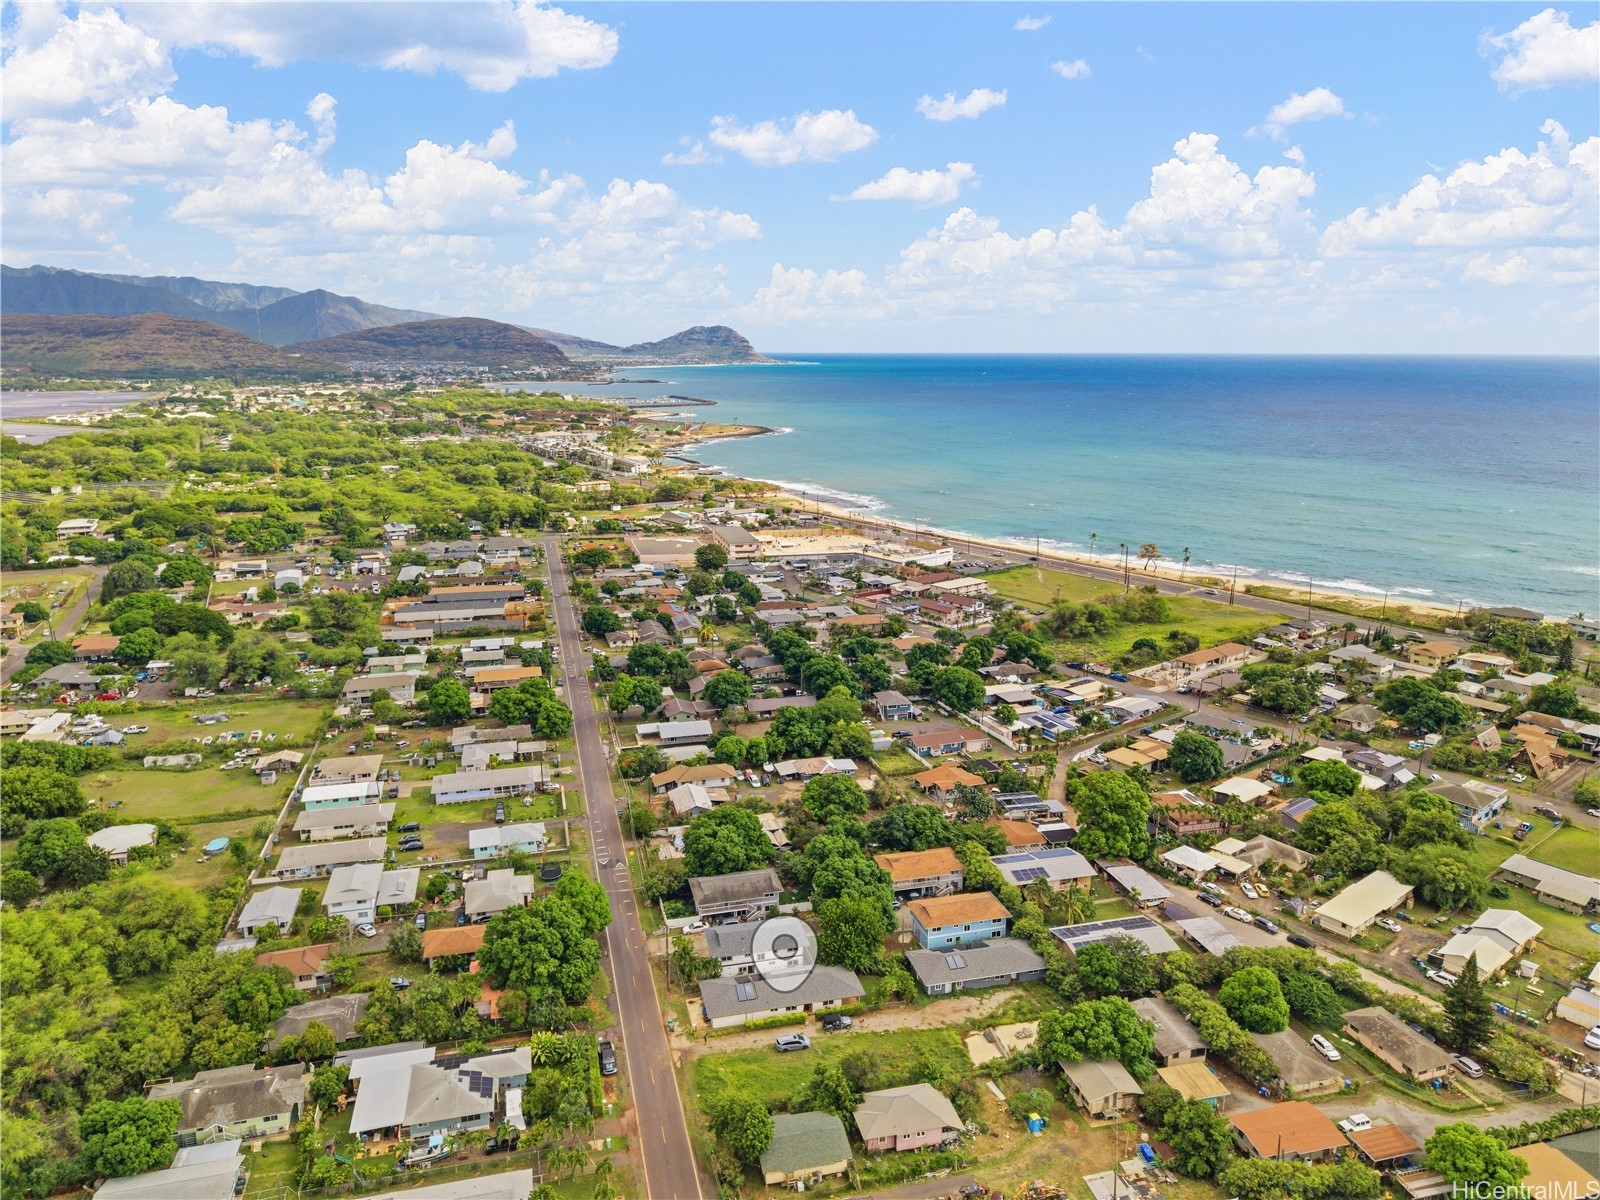
Aerial view of a coastal Waianae neighborhood with the Pacific Ocean and mountains beyond.
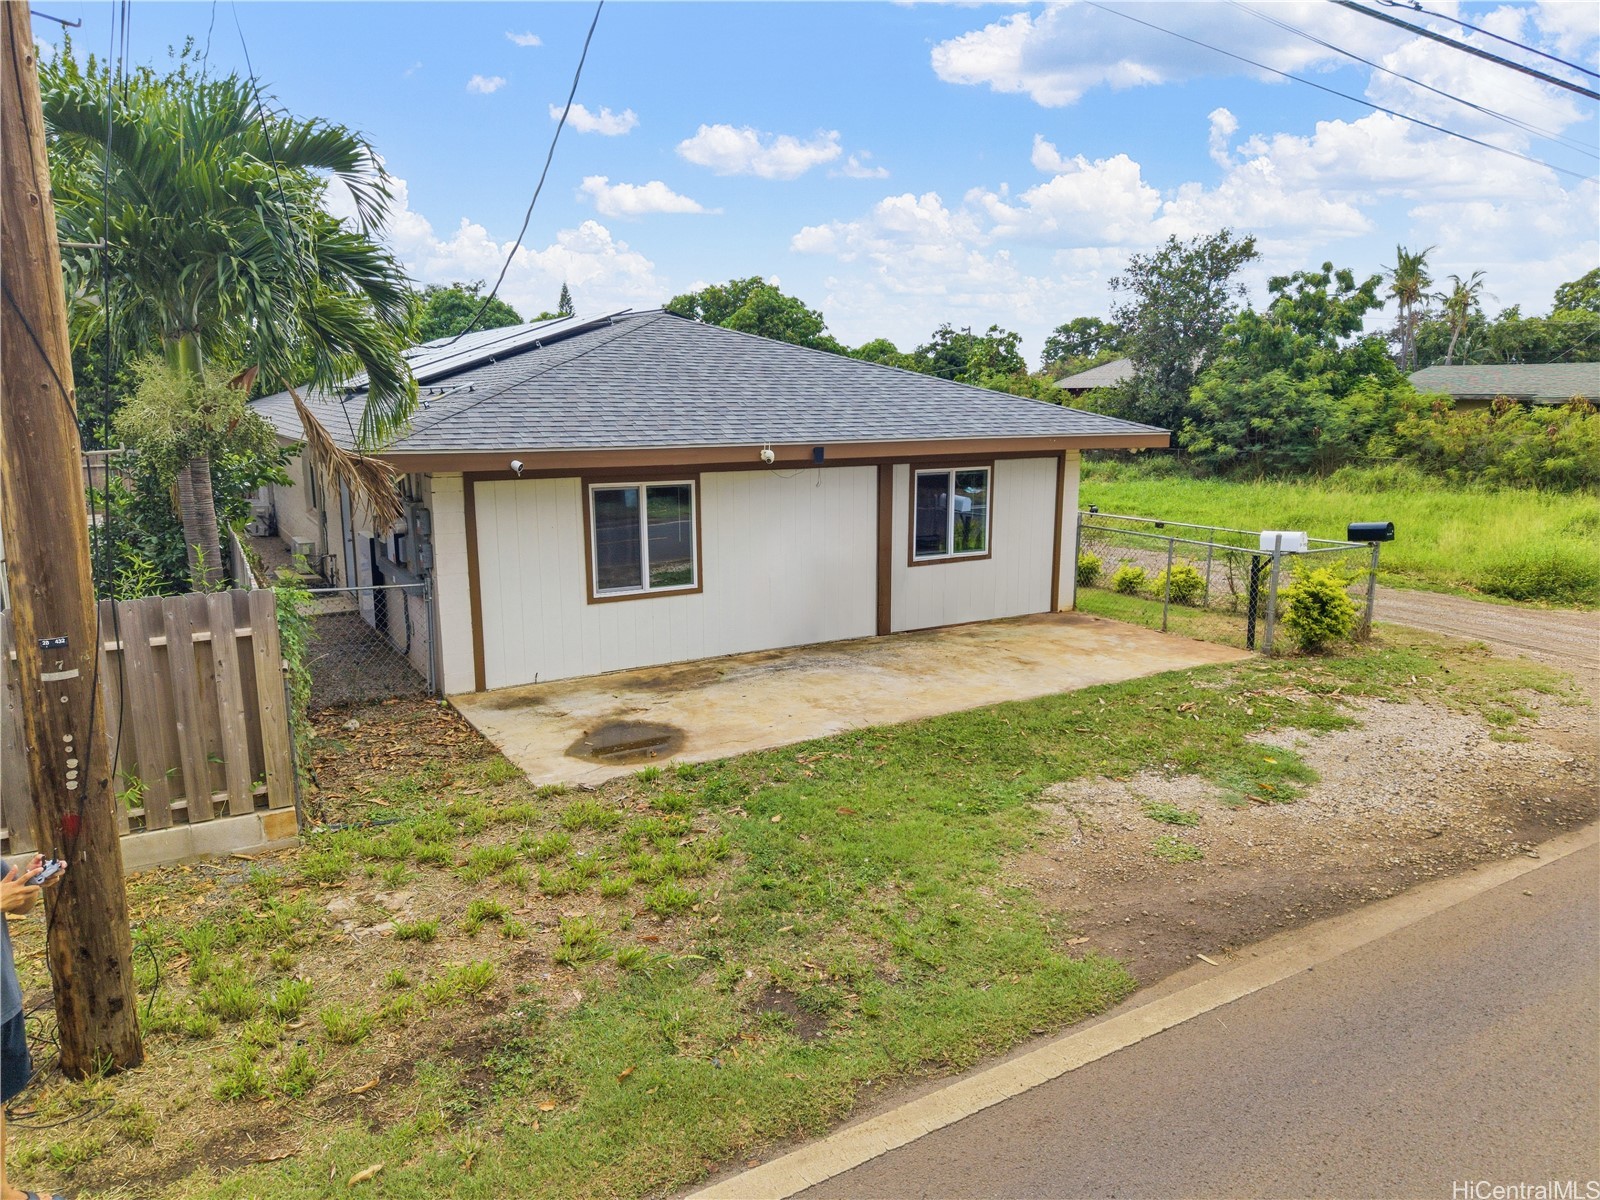
Single-story white house with a broad concrete apron, chain-link fencing, and rooftop solar panels.
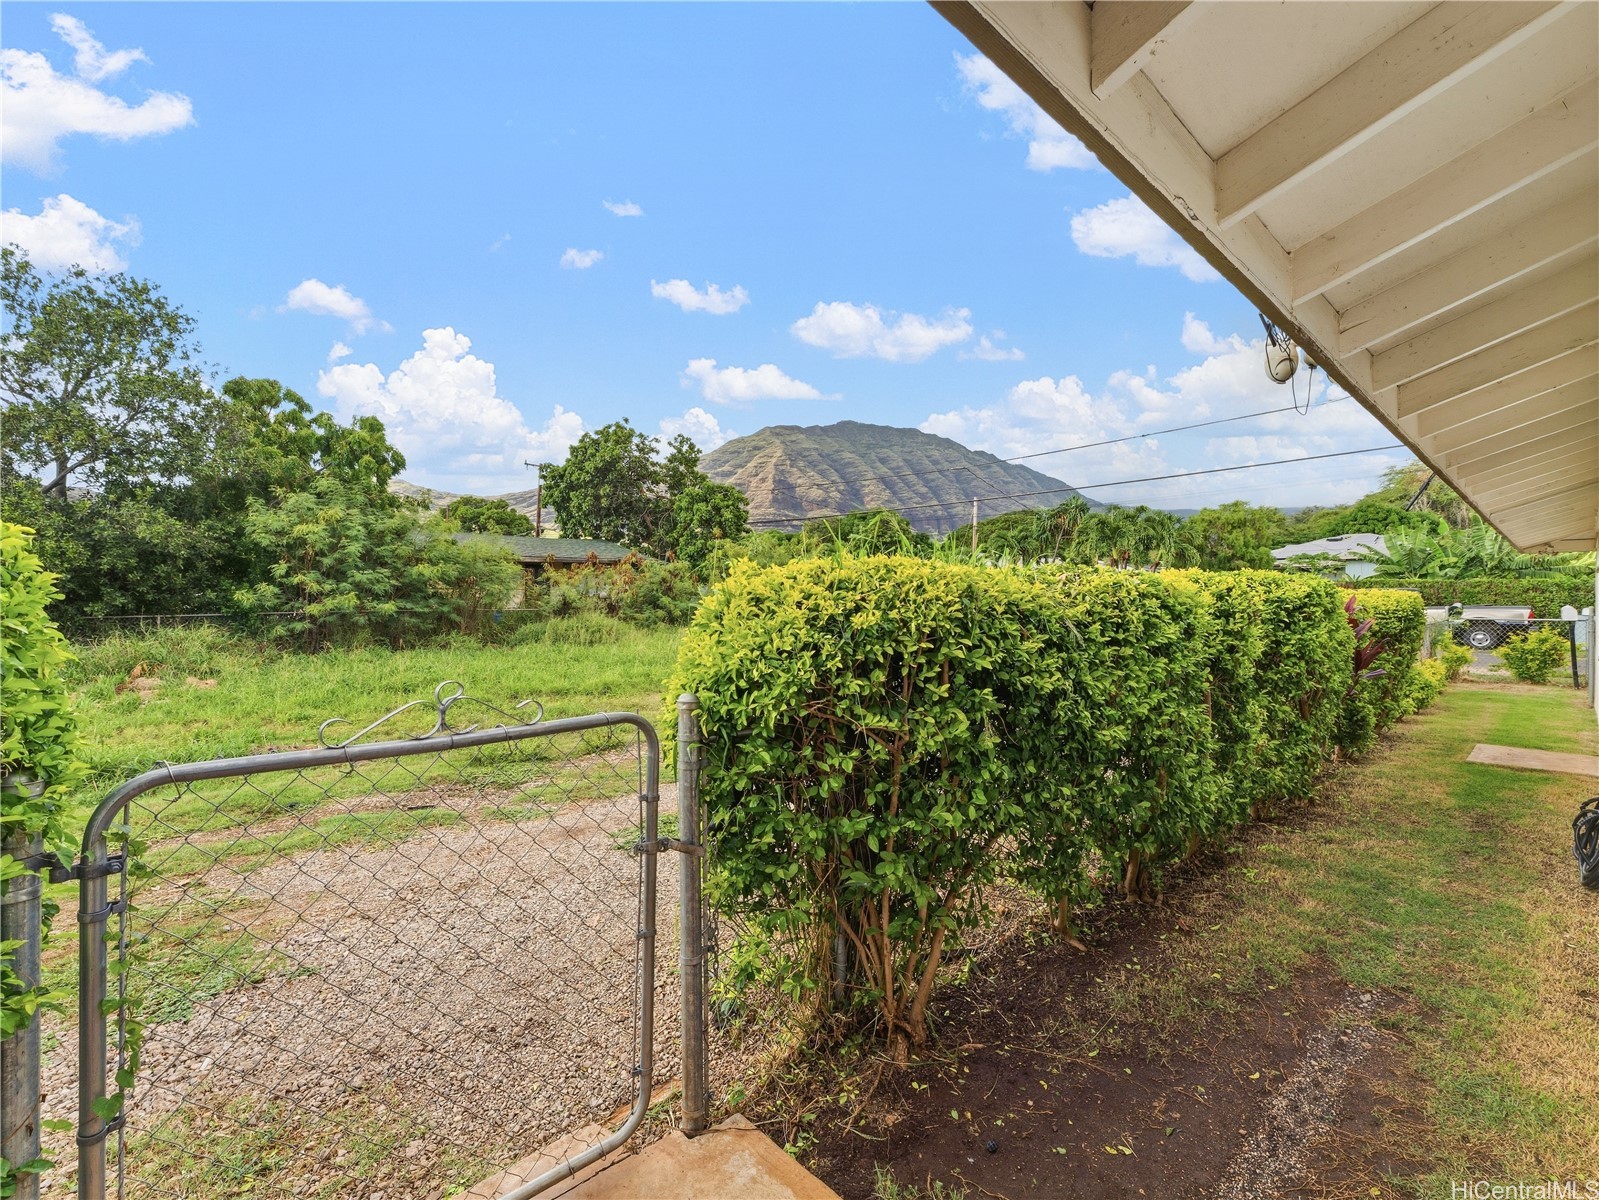
Side yard with a chain-link gate, trimmed hedge, and mountain view.
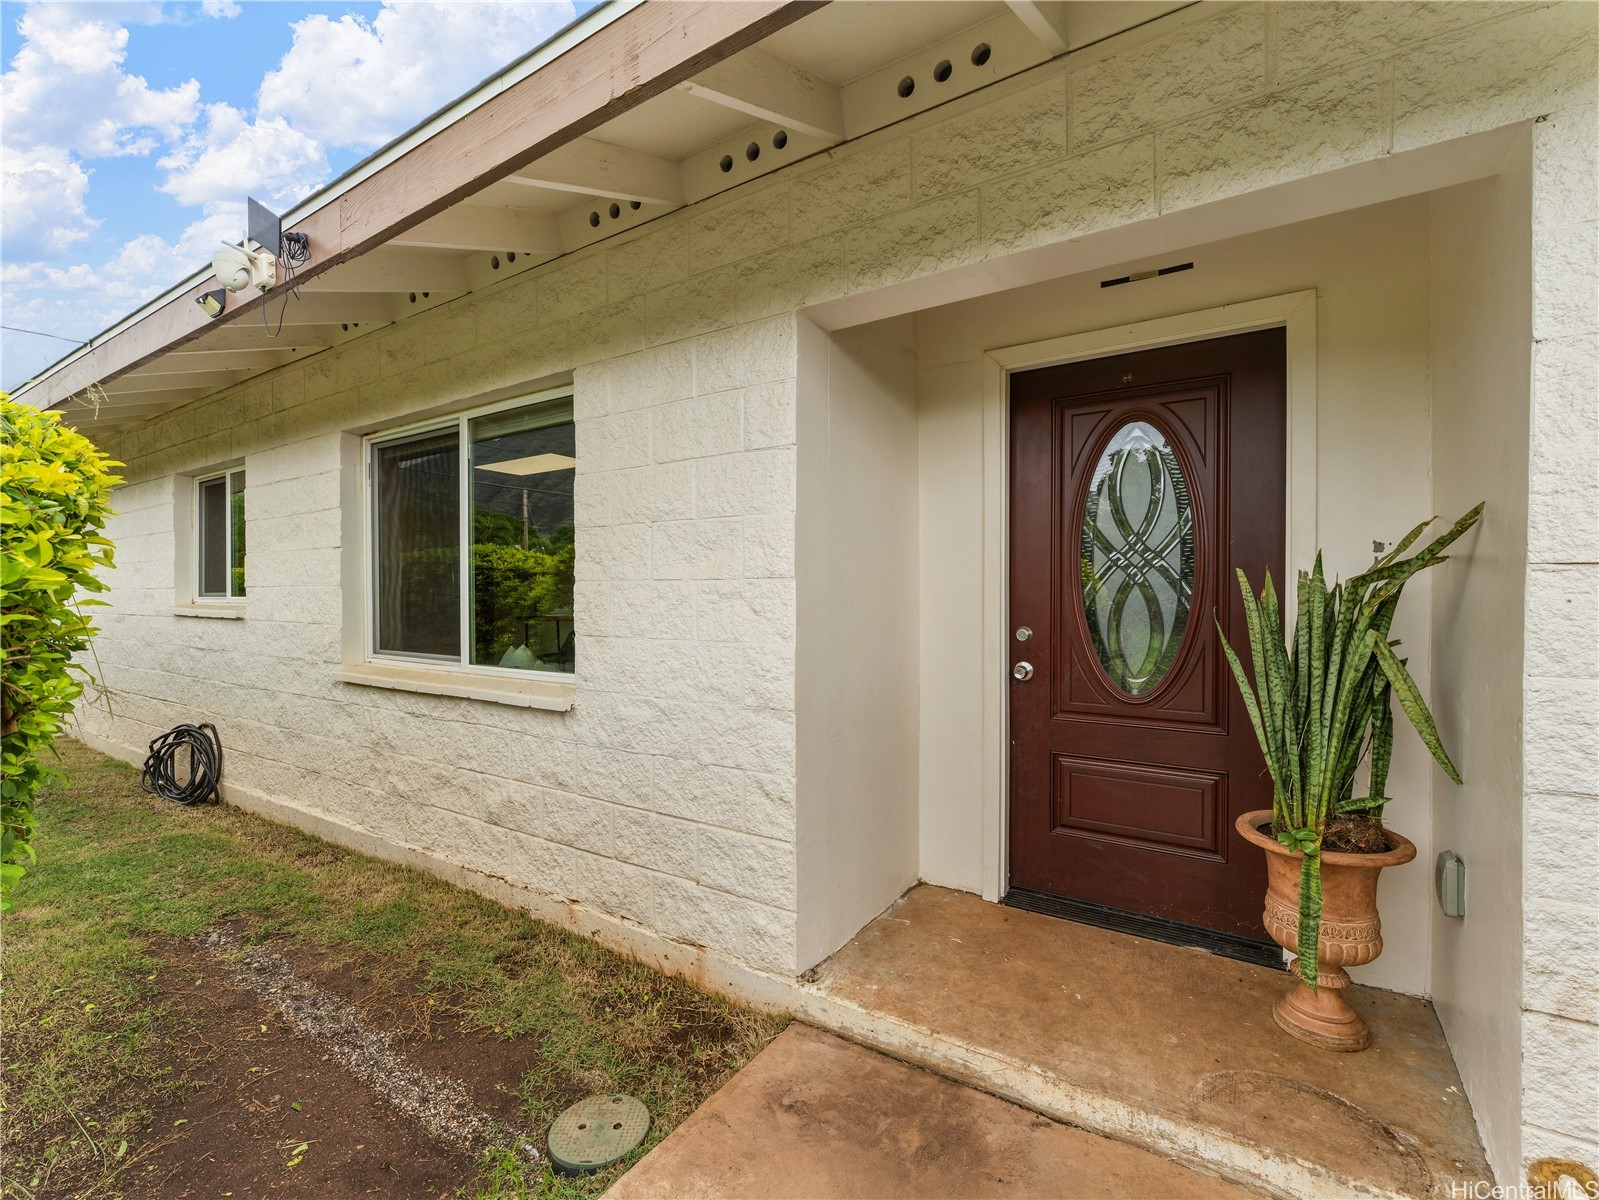
House entrance with a dark wood glass-panel door, white block walls, and a potted snake plant.
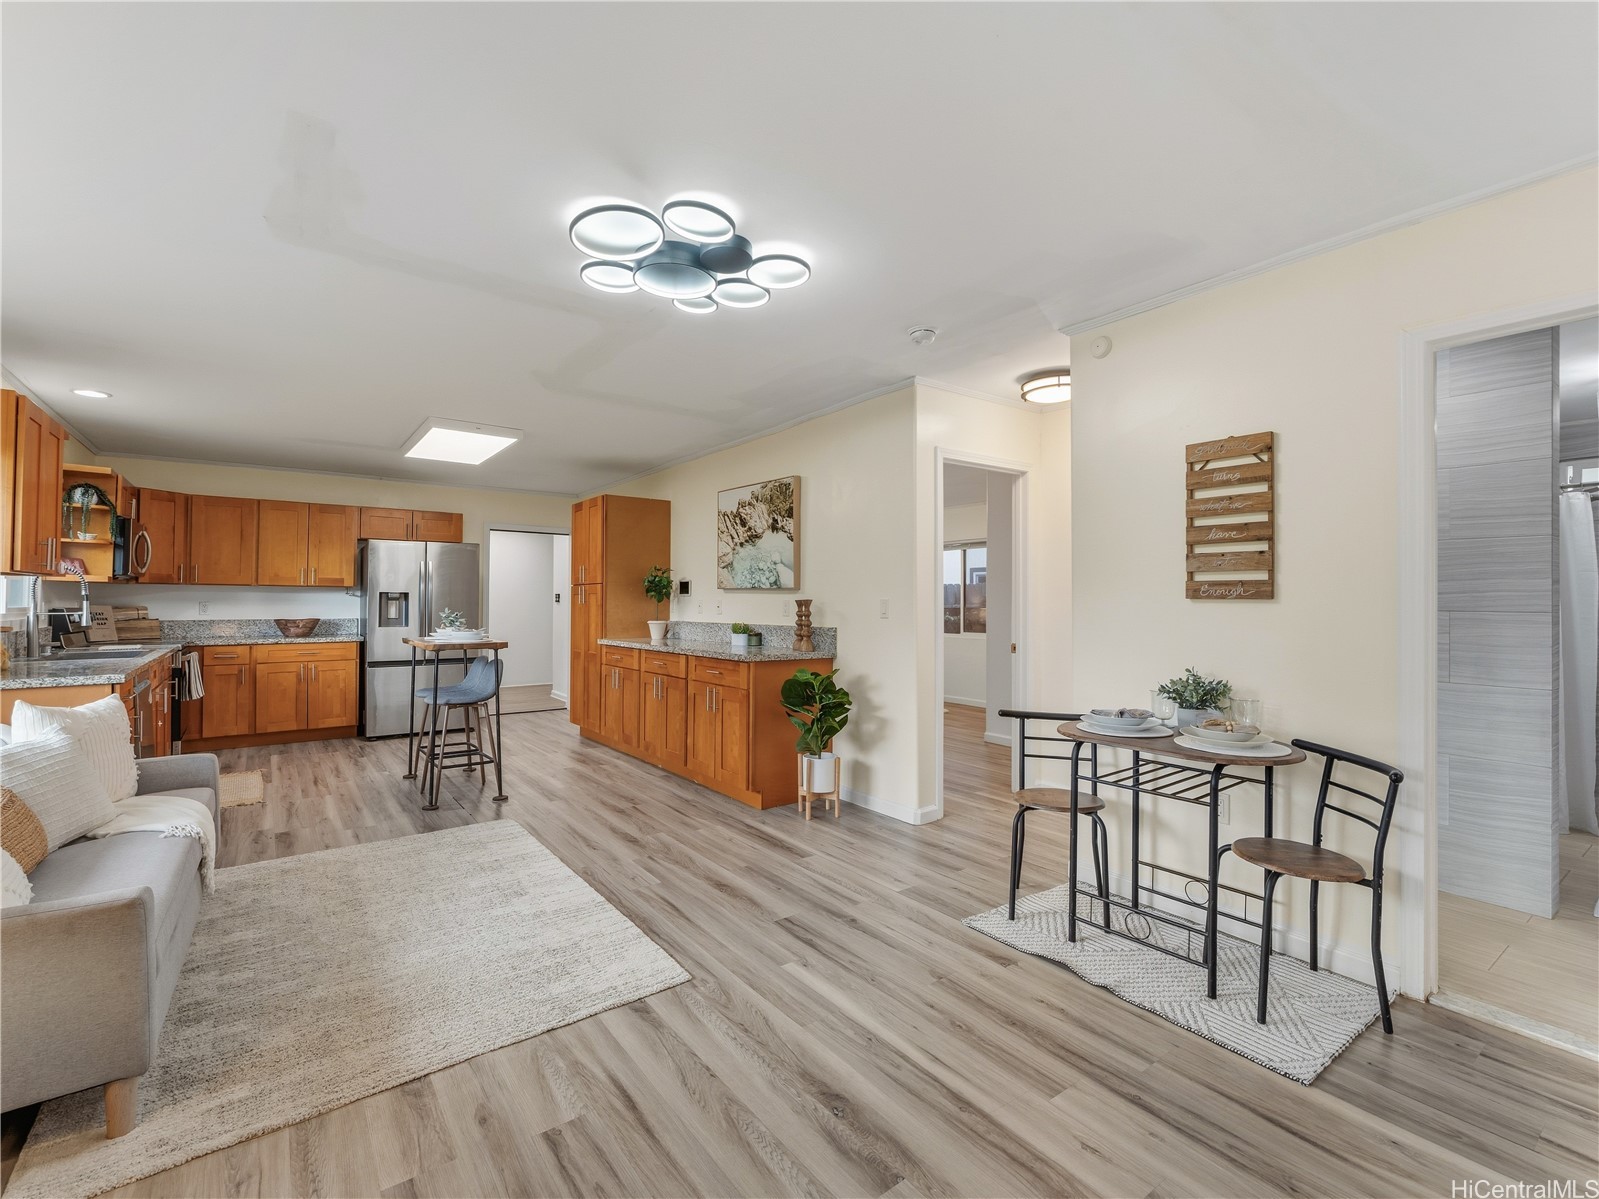
Open-plan kitchen and living area with warm wood cabinets, a breakfast bar, and dining nook.
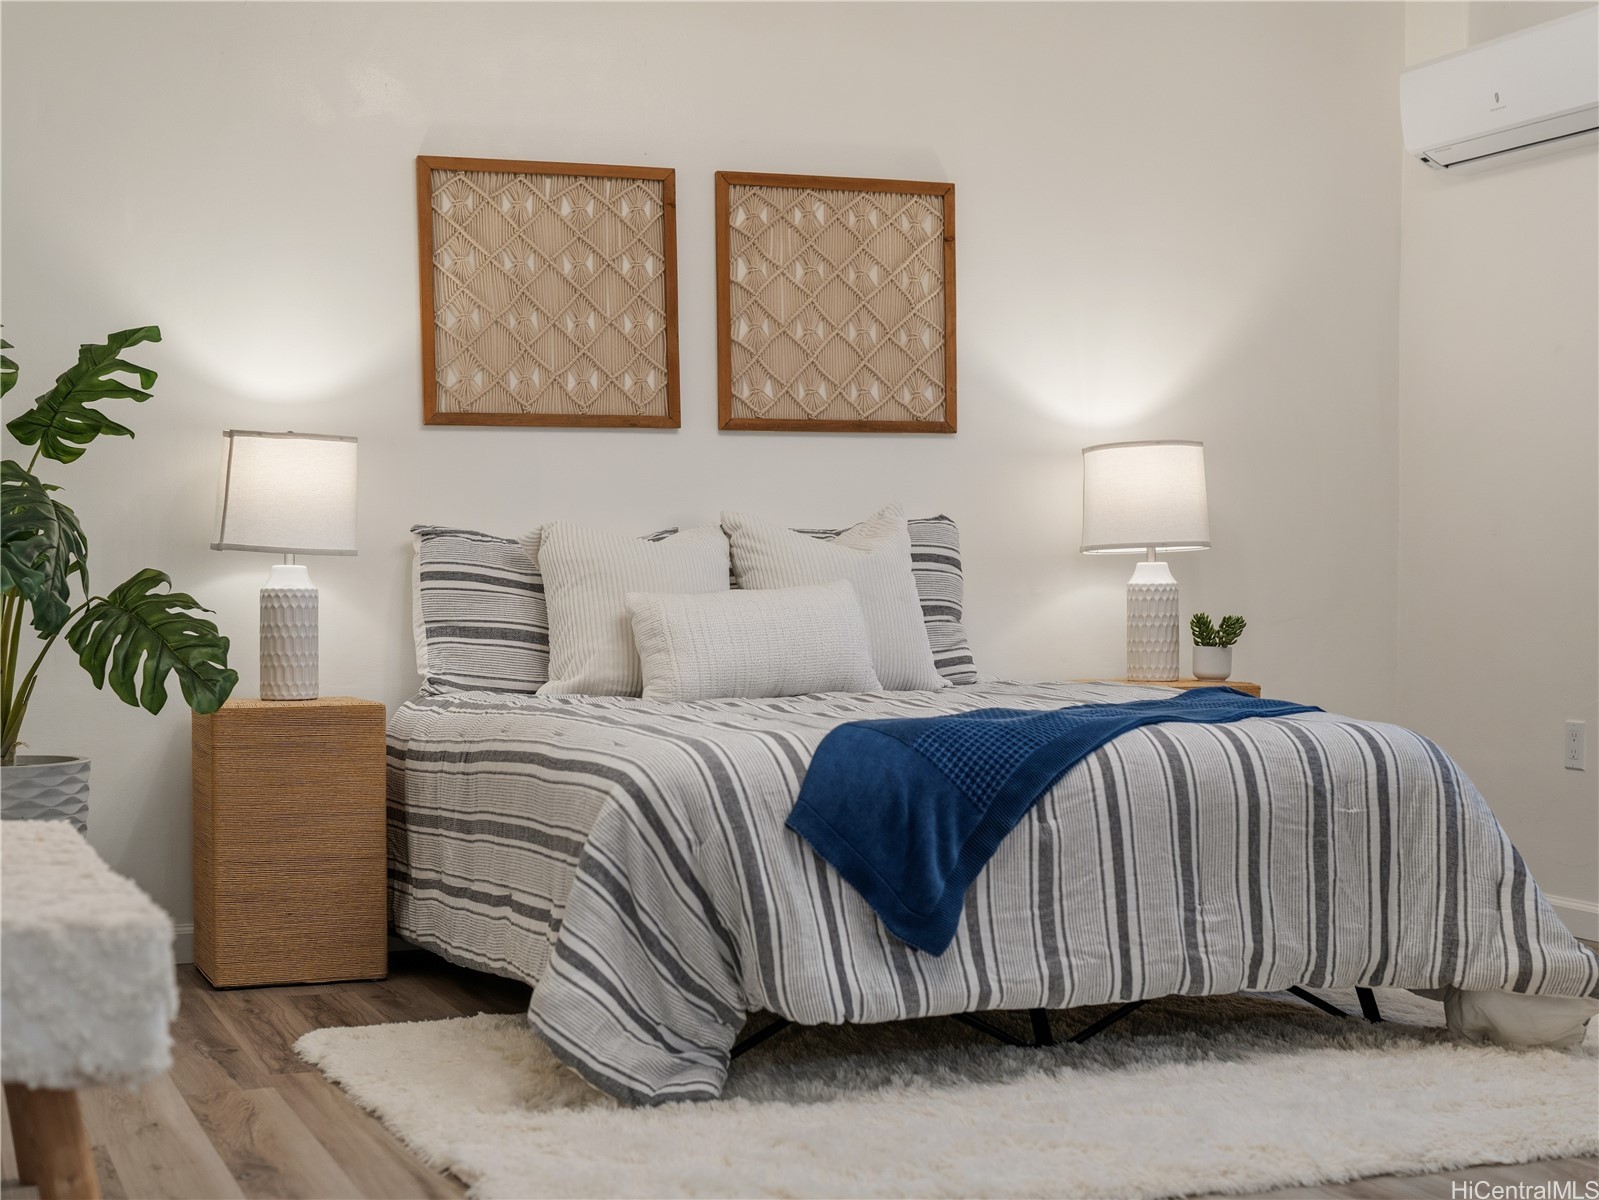
Staged bedroom with a striped bed, blue throw, matching bedside lamps, and woven wall art.
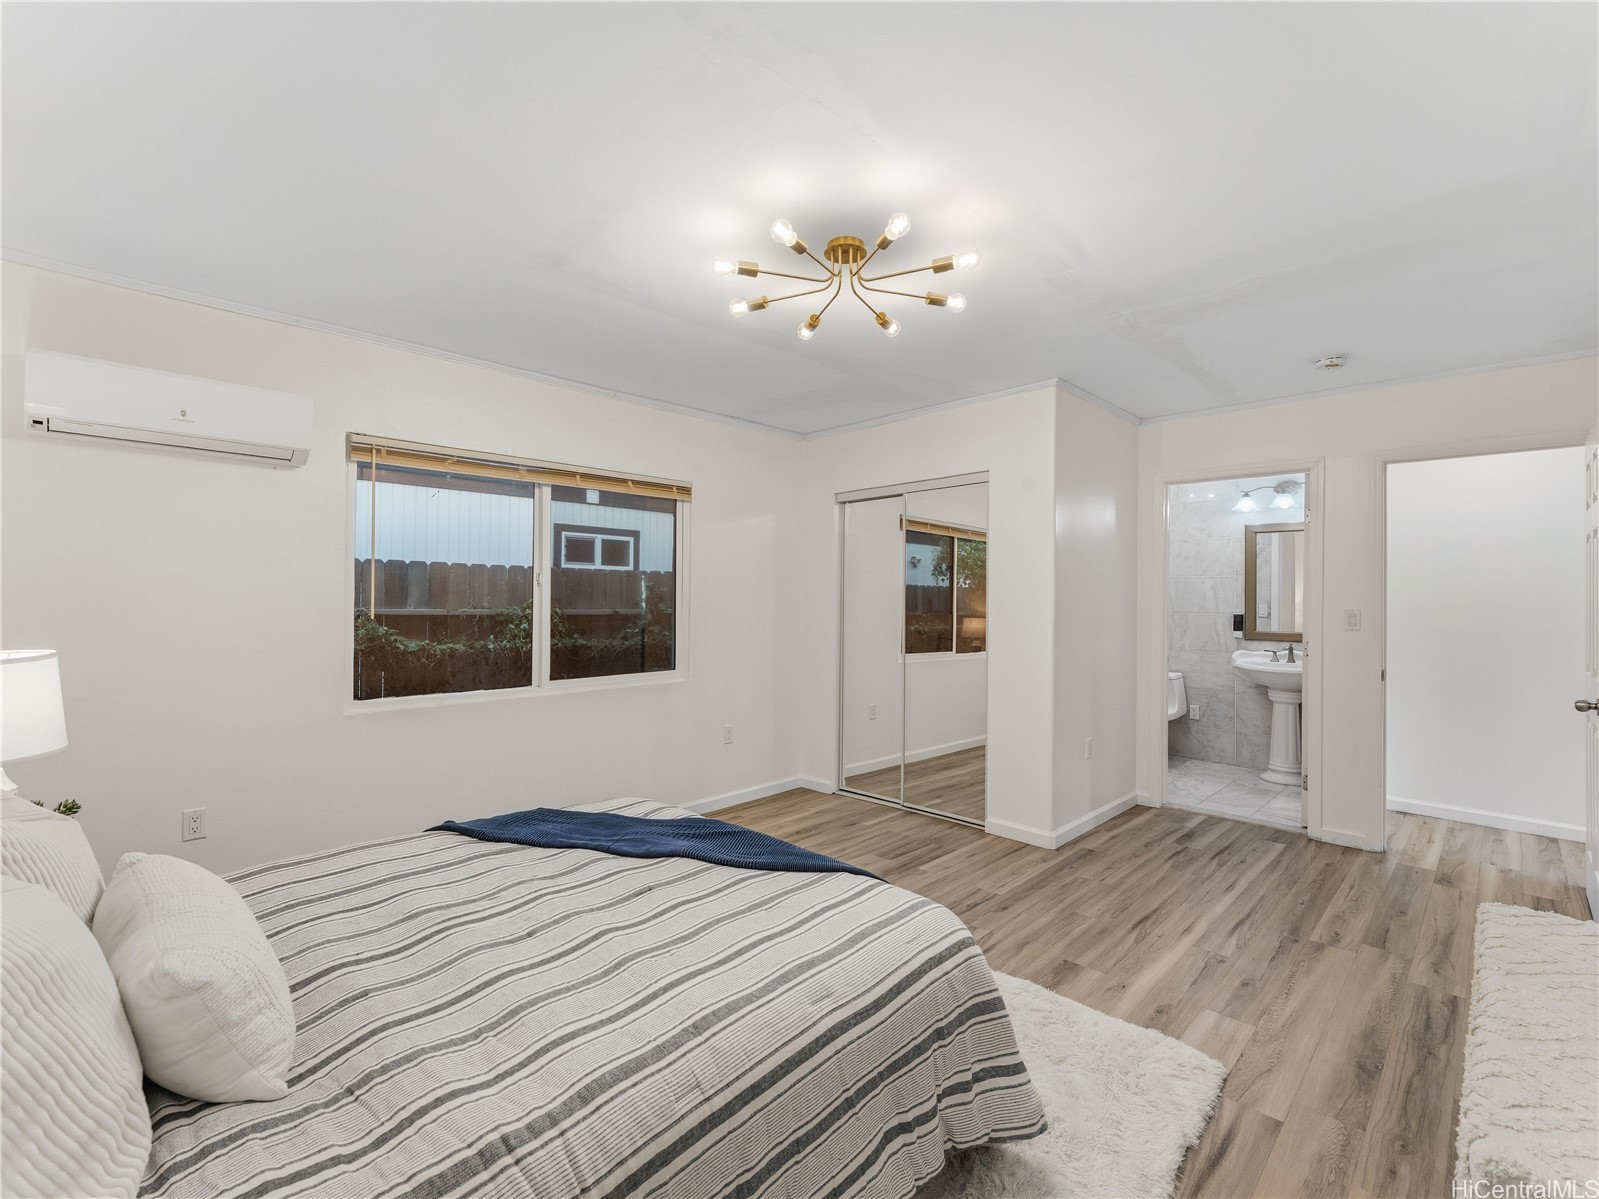
Bedroom with a striped bedspread, mirrored closet doors, and an adjoining bathroom.
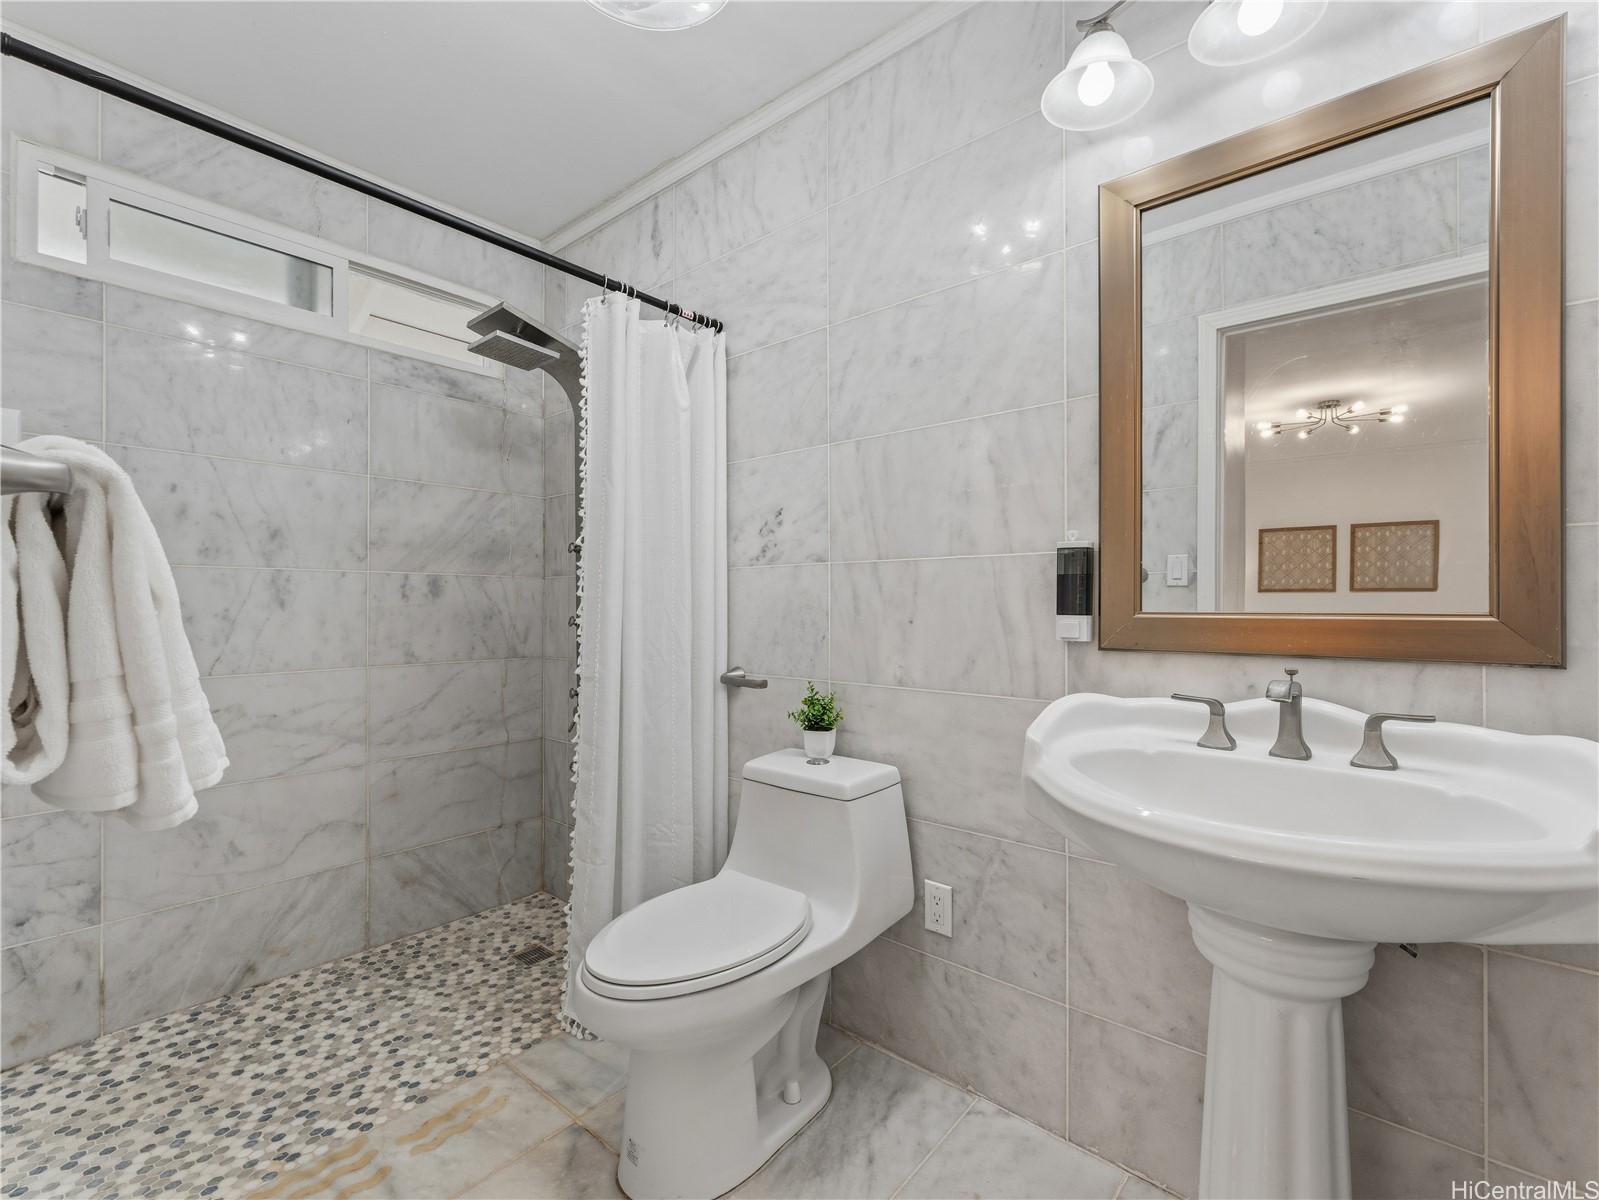
Bathroom with marble-look tile, a pebble-floor shower, pedestal sink, and white toilet.
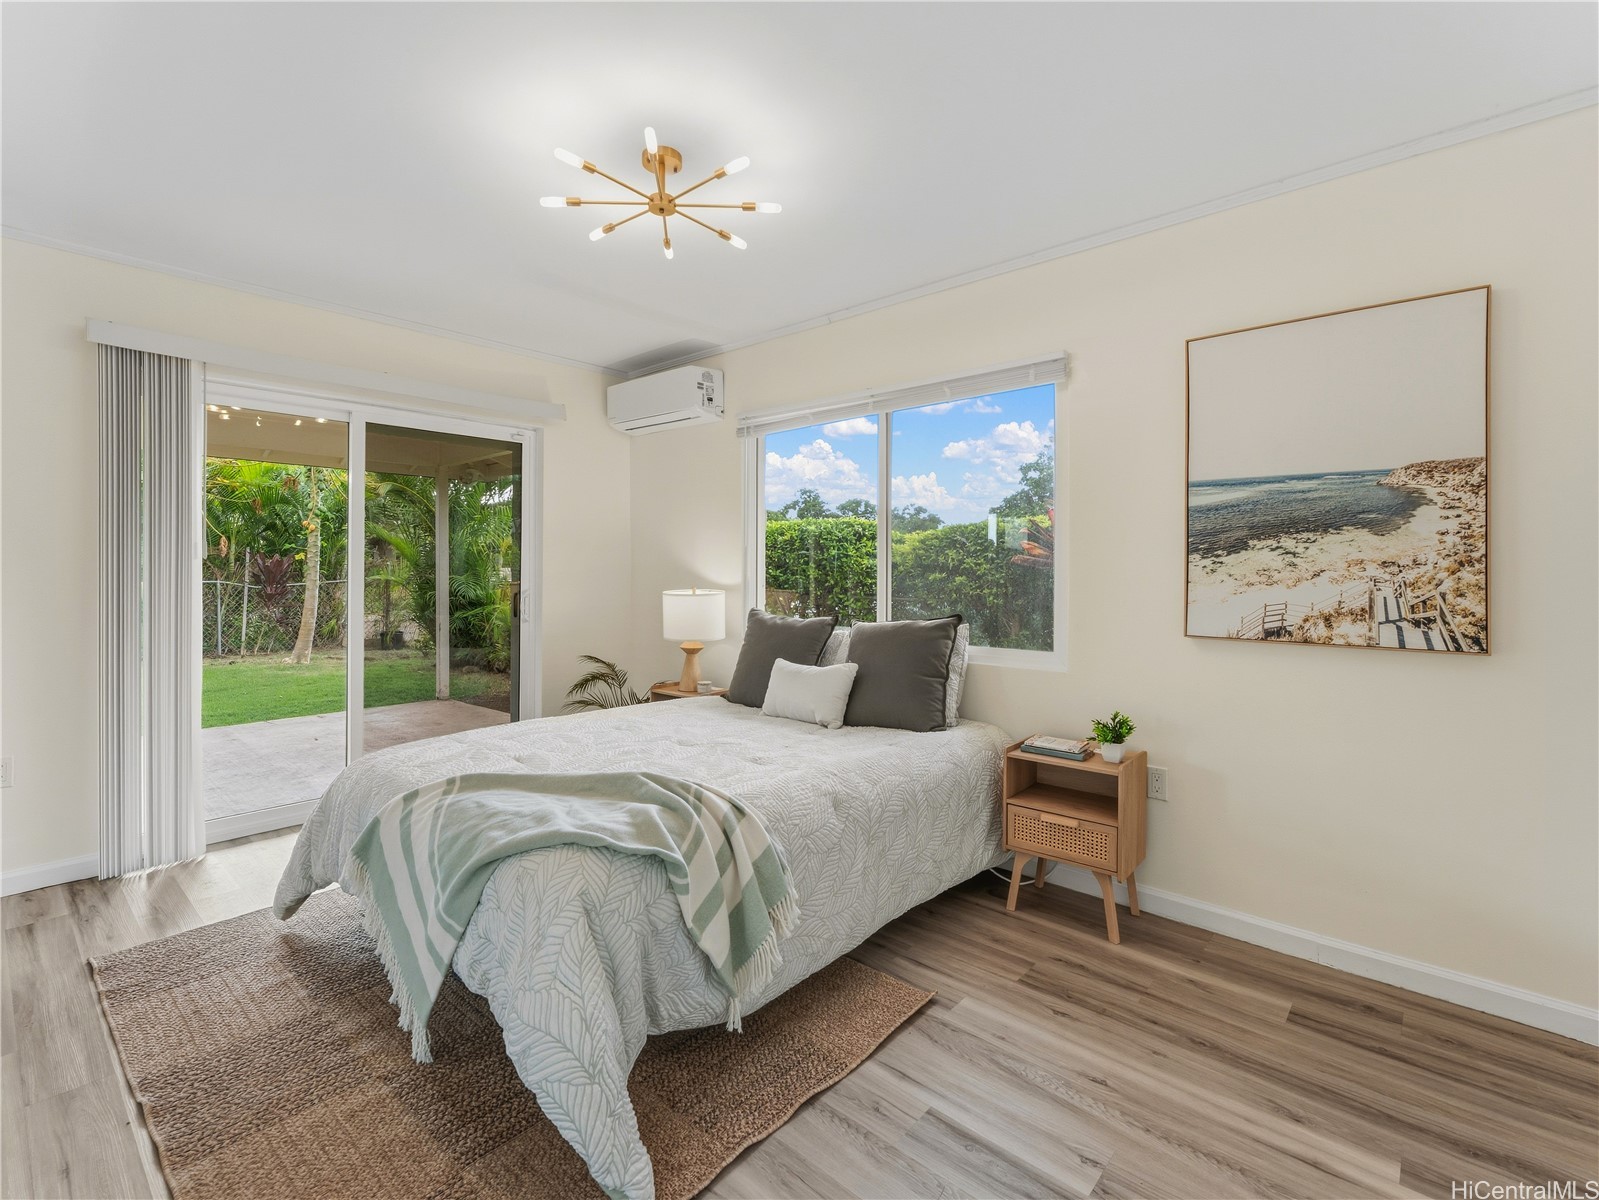
Bedroom with a neatly made bed, sliding glass doors, and a view of the garden.
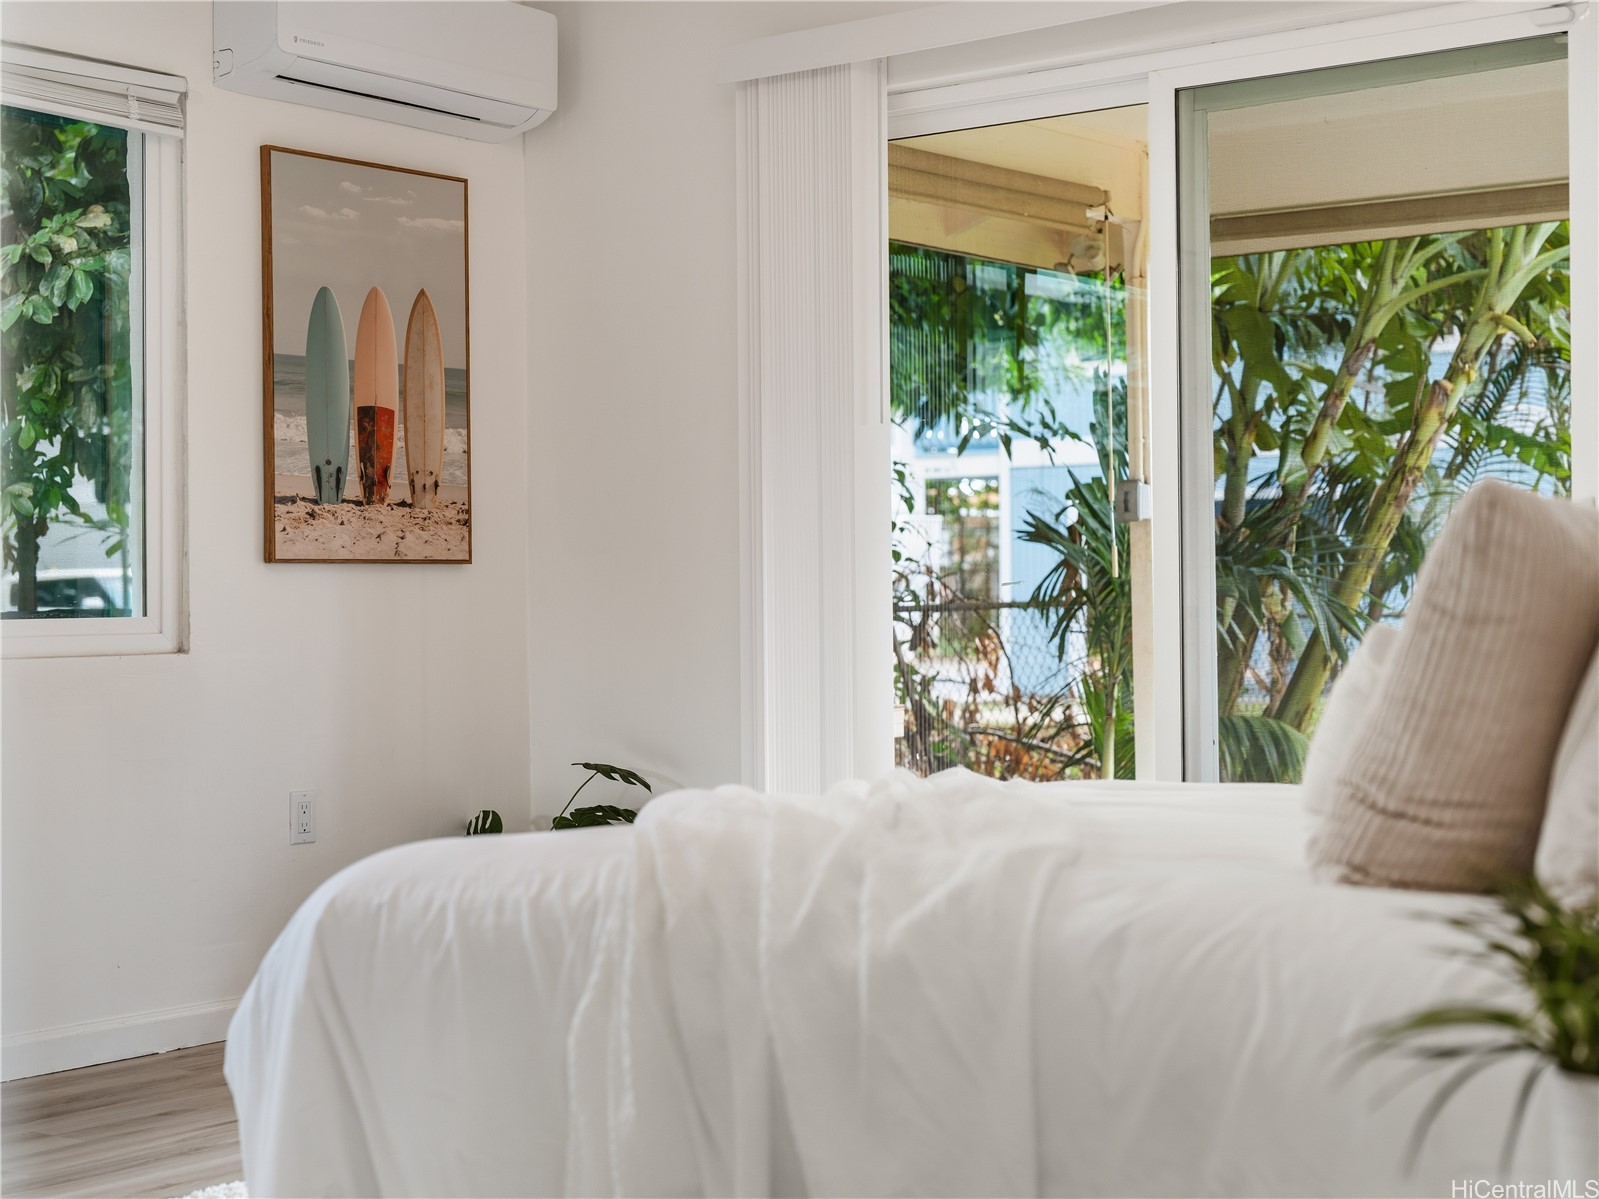
Bright bedroom with a white bed, surfboard artwork, and sliding glass doors opening toward tropical greenery.
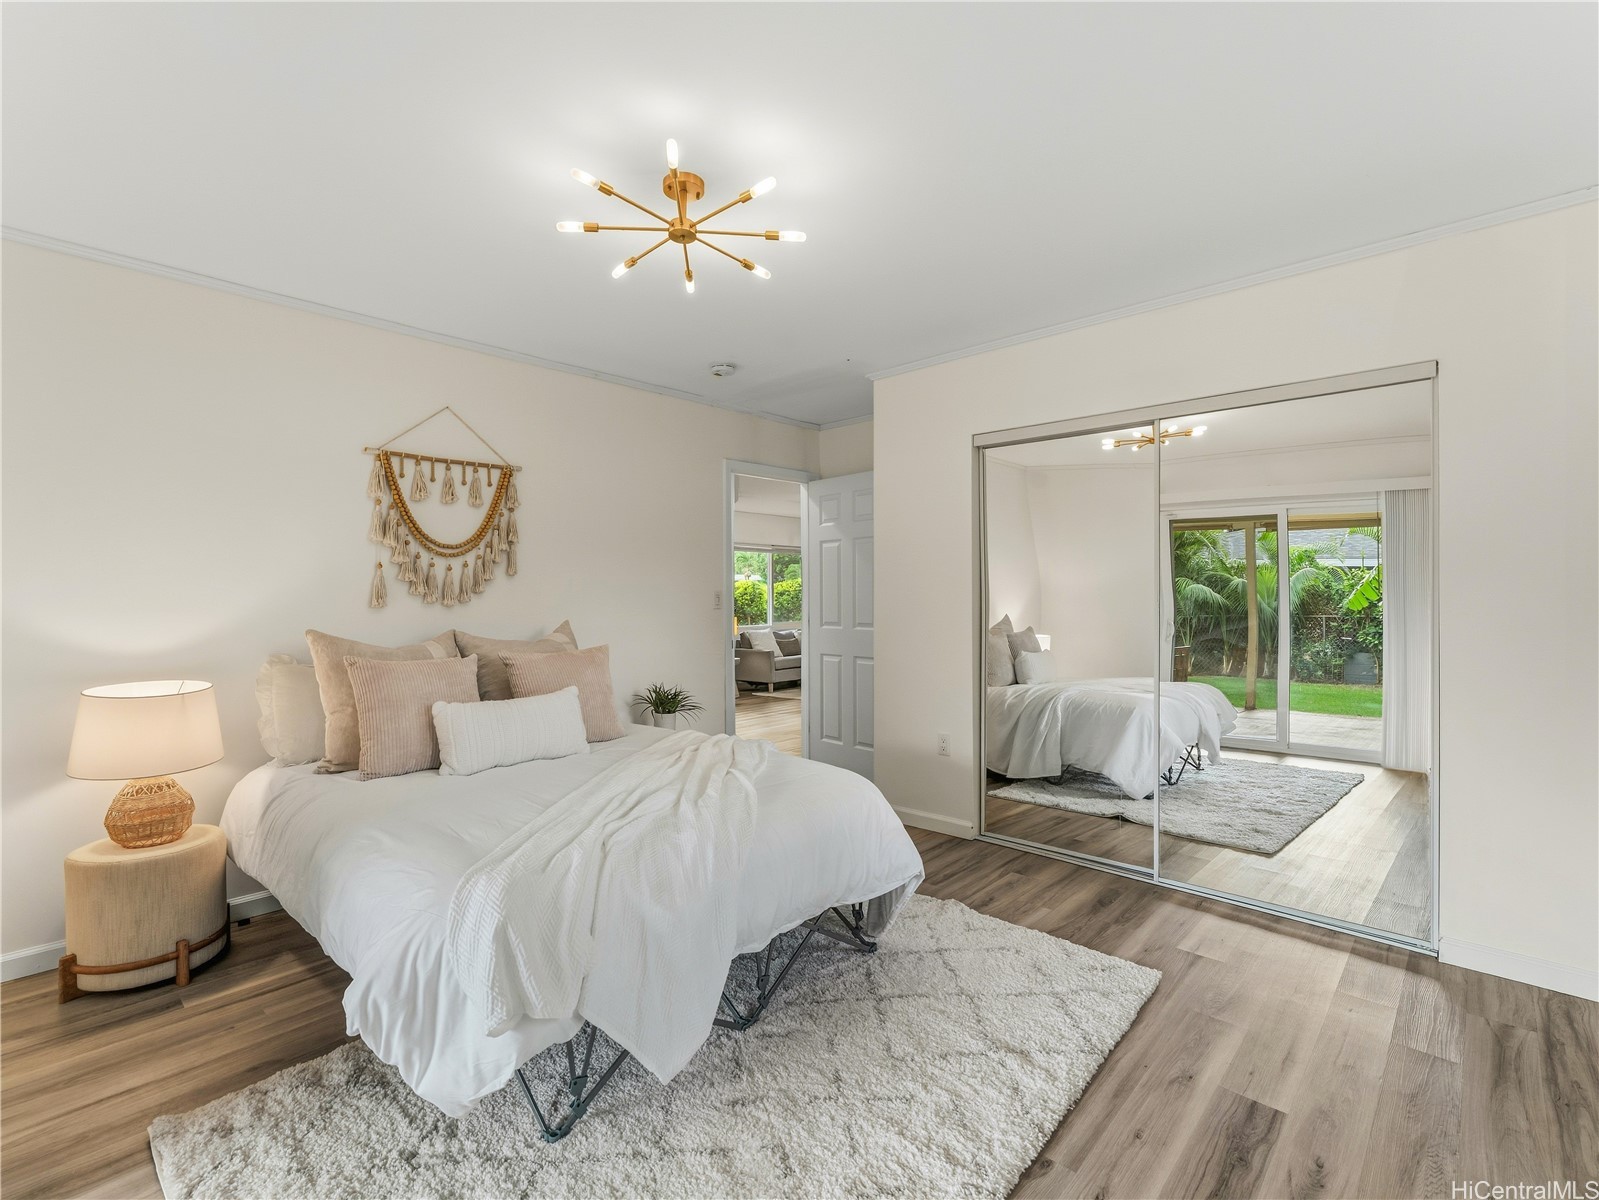
Bright bedroom with a white bed, mirrored closet doors, and sliding doors opening to a garden.
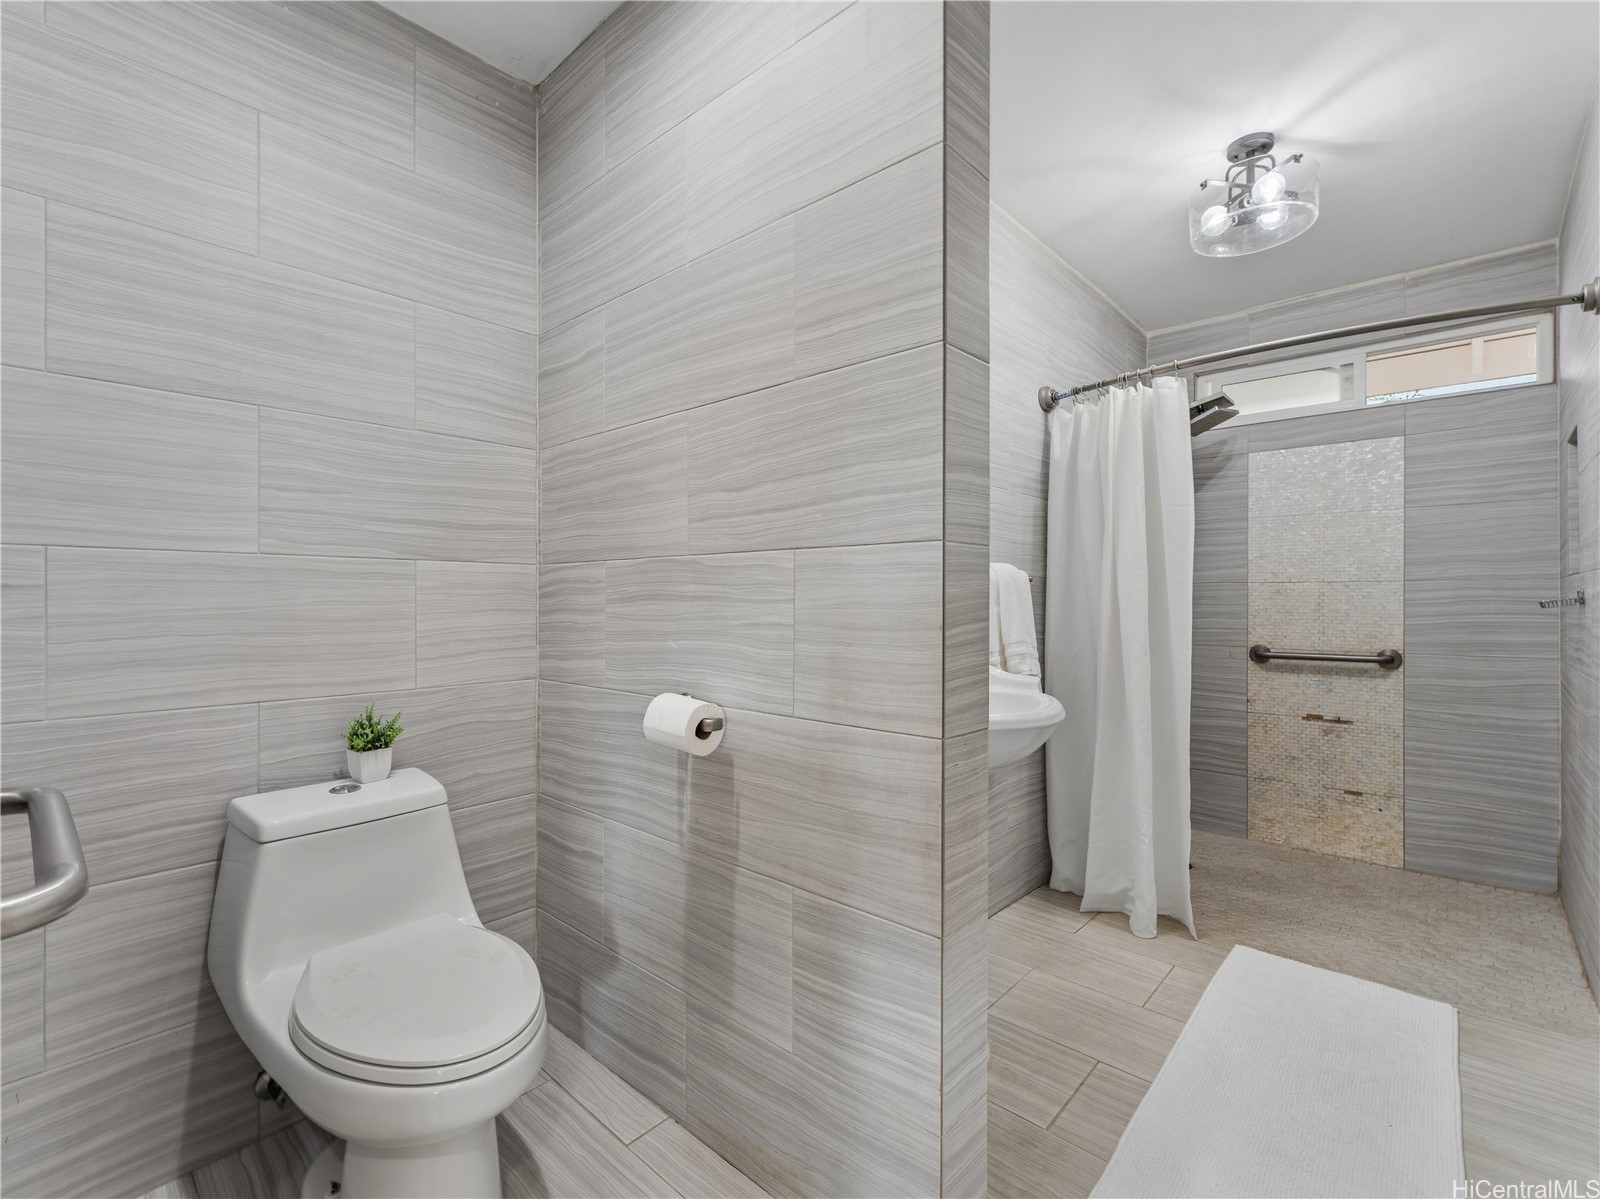
Bathroom with gray tile, a toilet, and a walk-in shower behind a white curtain.
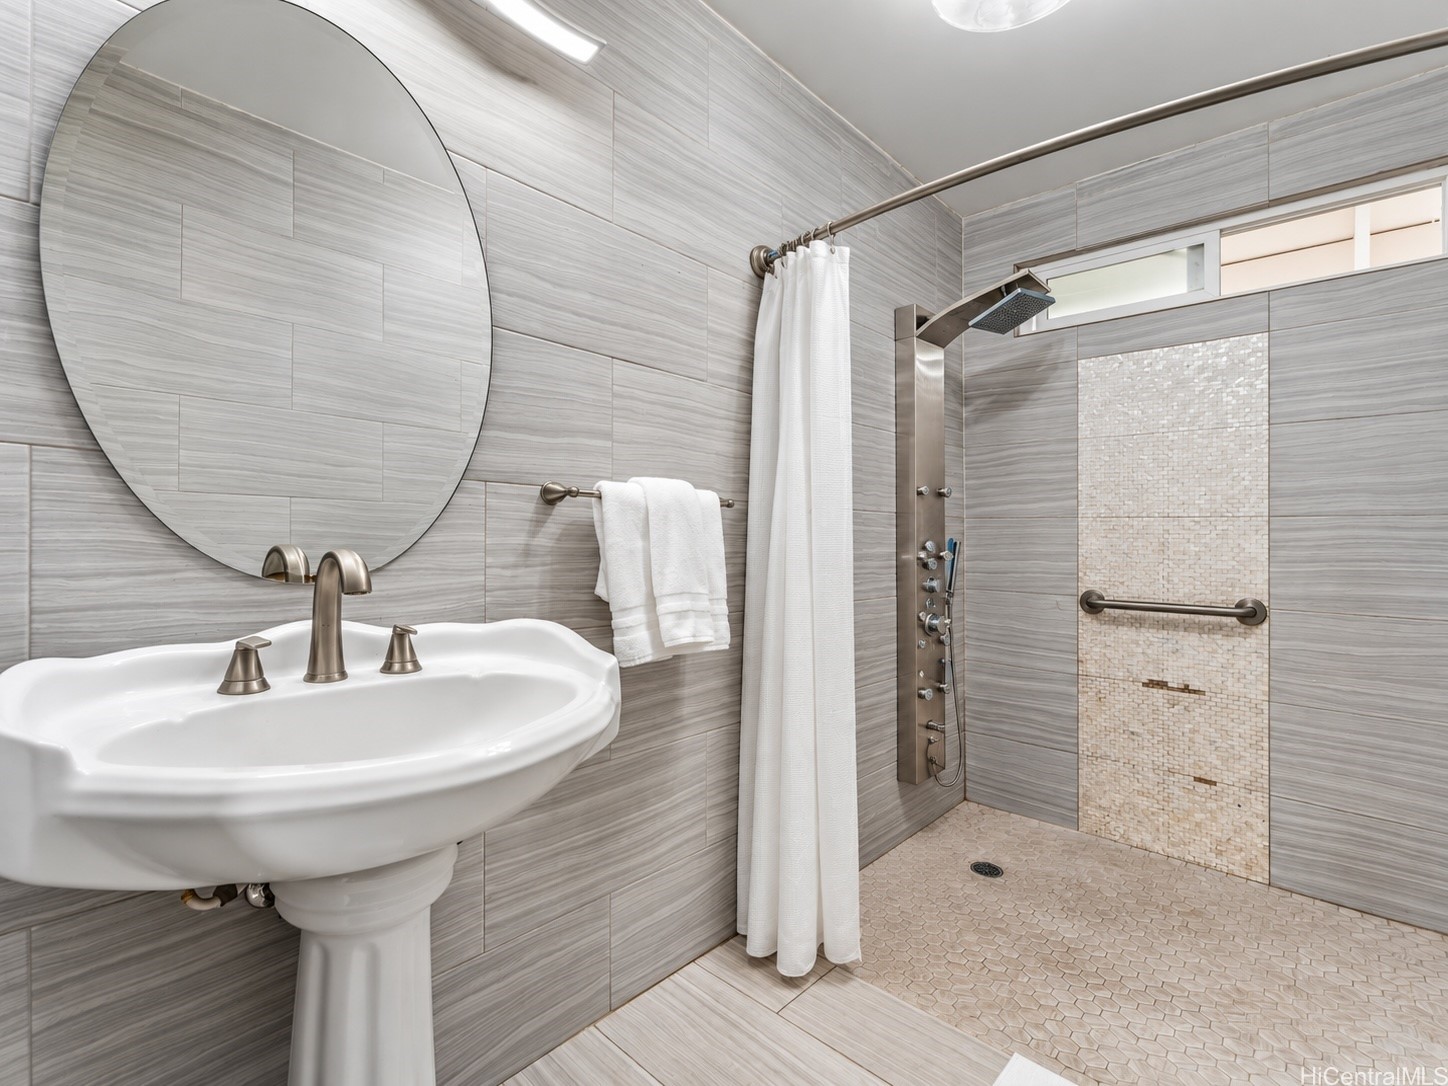
Bathroom with a pedestal sink, large round mirror, and tiled walk-in shower.
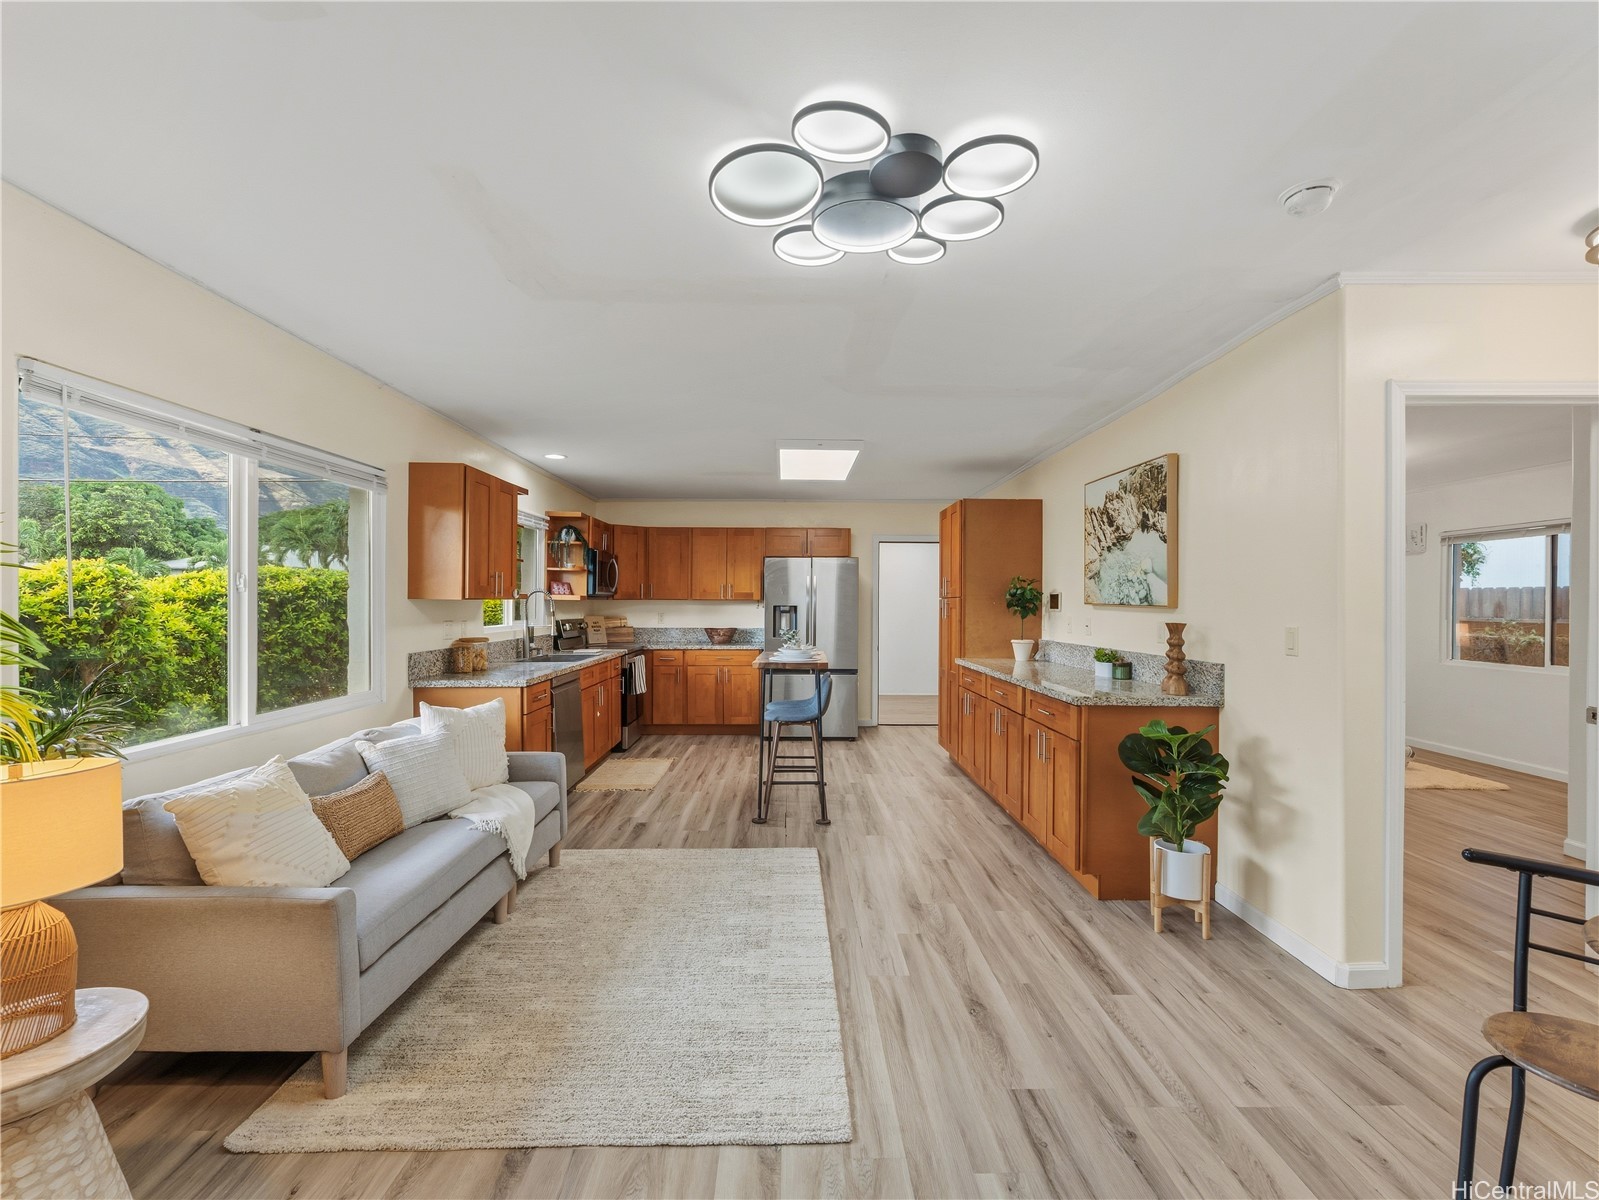
Open kitchen and living area with warm wood cabinets, large windows, and mountain views.
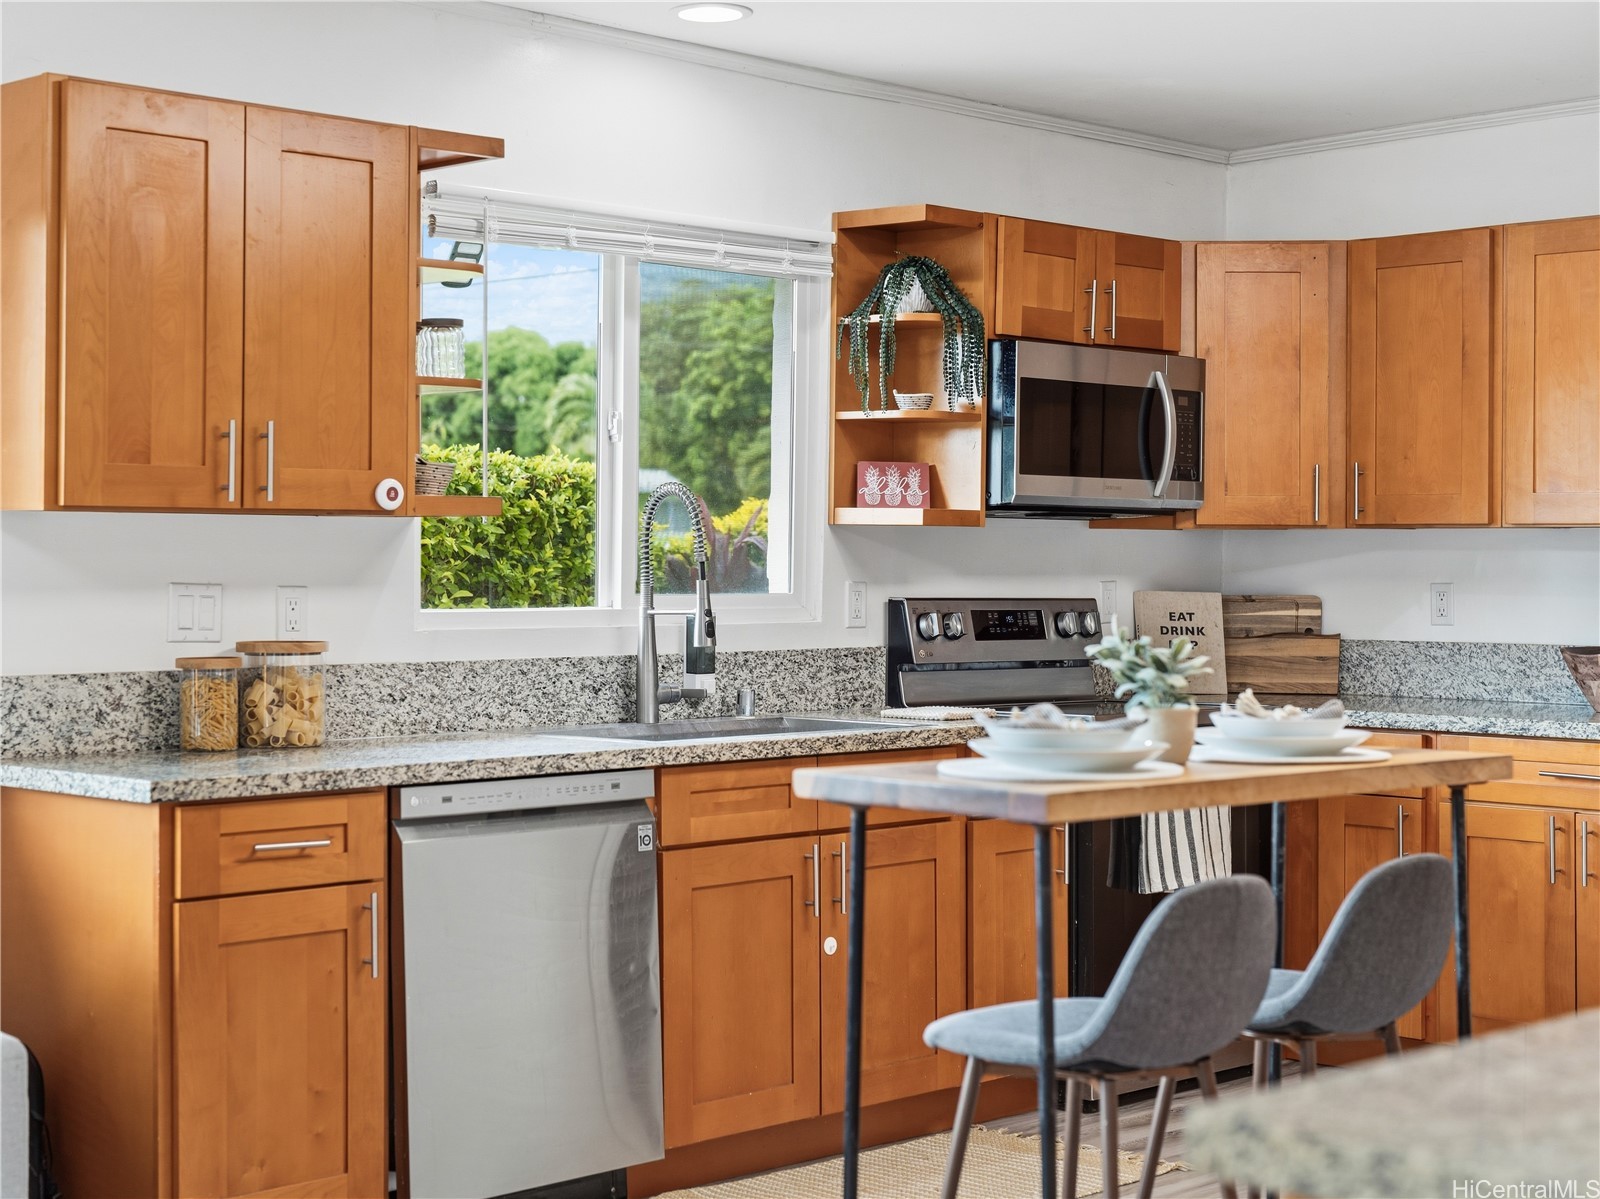
Kitchen with warm wood cabinets, granite counters, and a dining table beside the window.
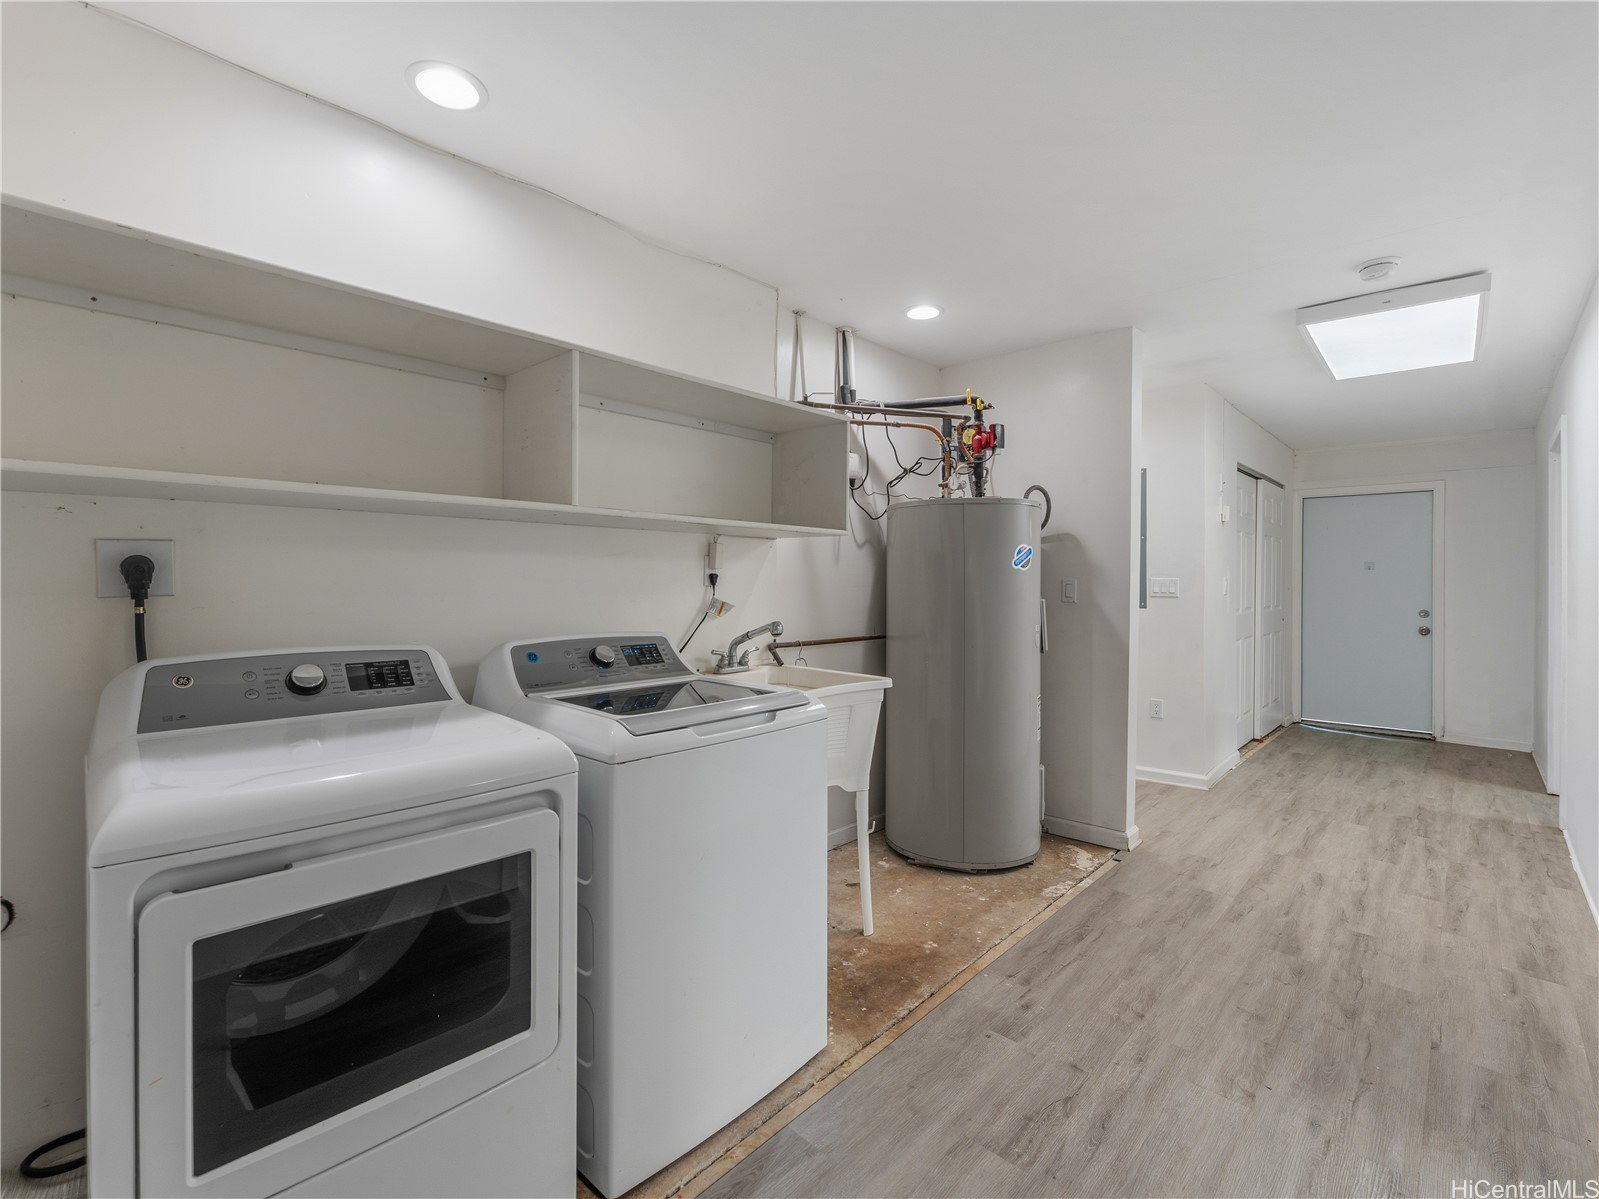
Laundry room with washer and dryer, utility sink, and water heater beside a hallway.
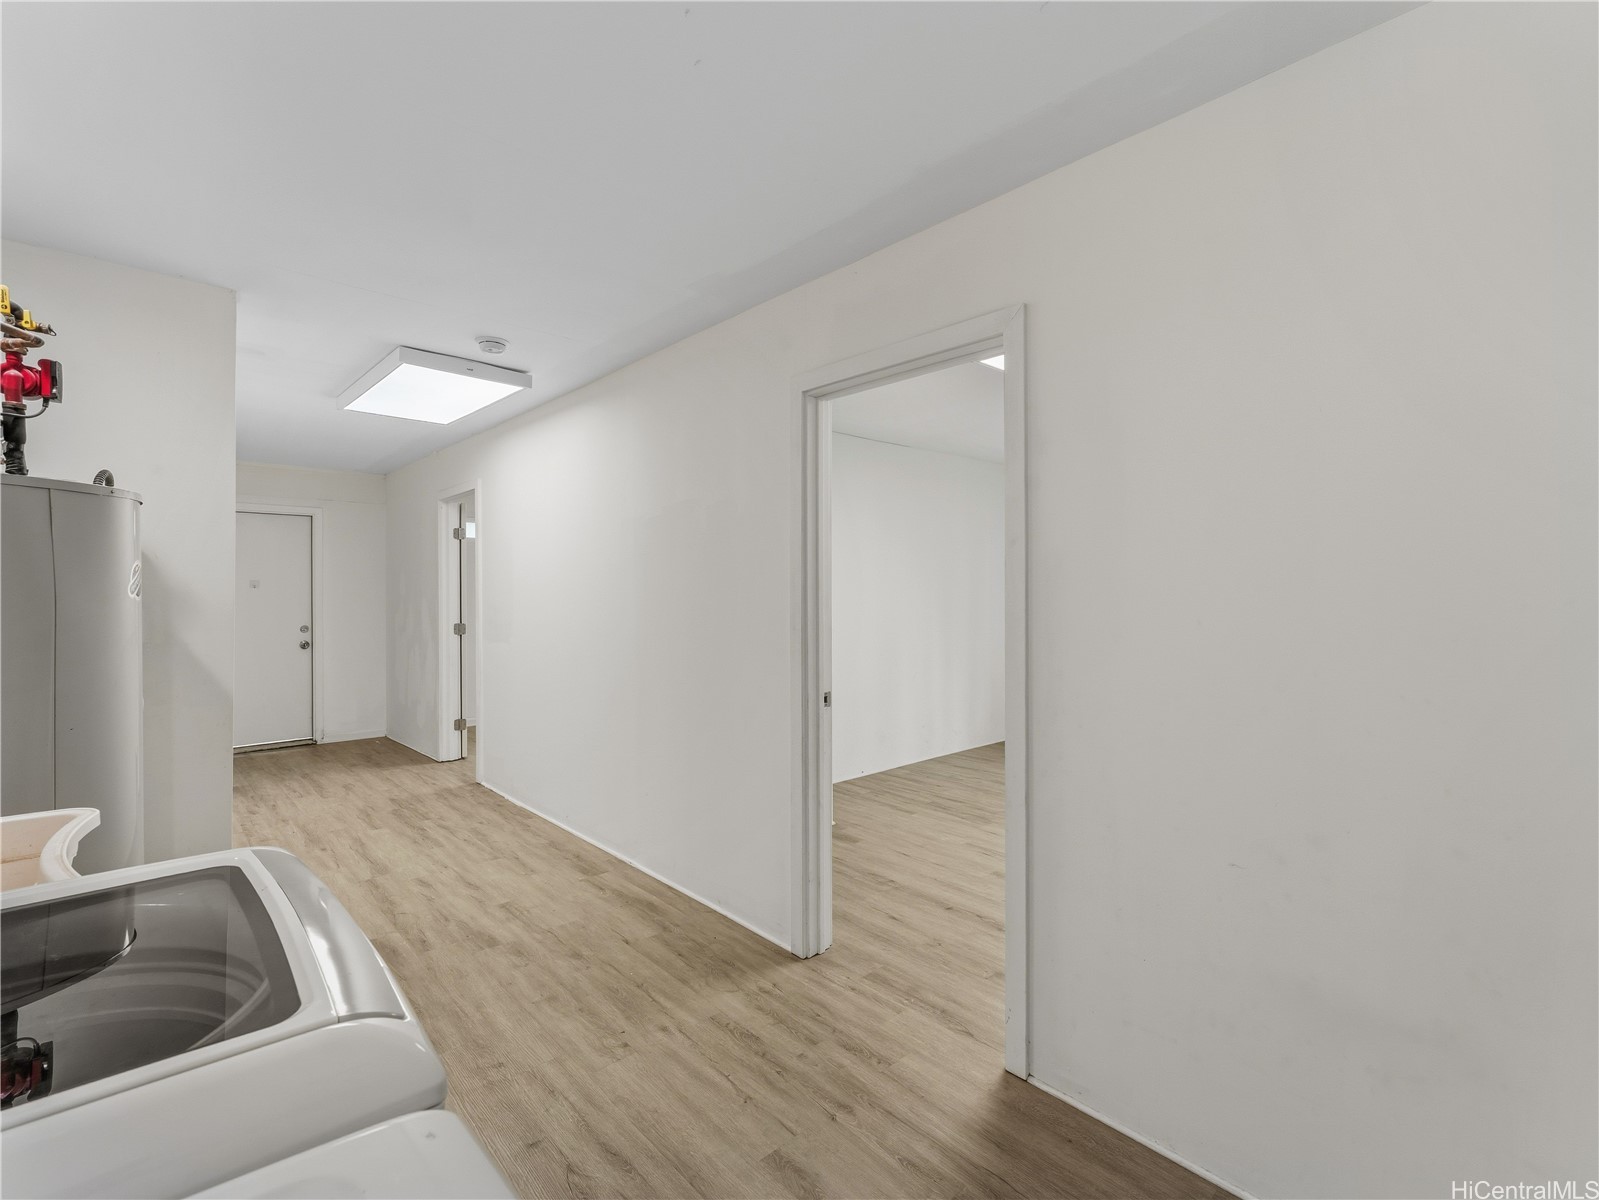
Interior hallway with a washer and dryer, light wood-look flooring, and open doorways.
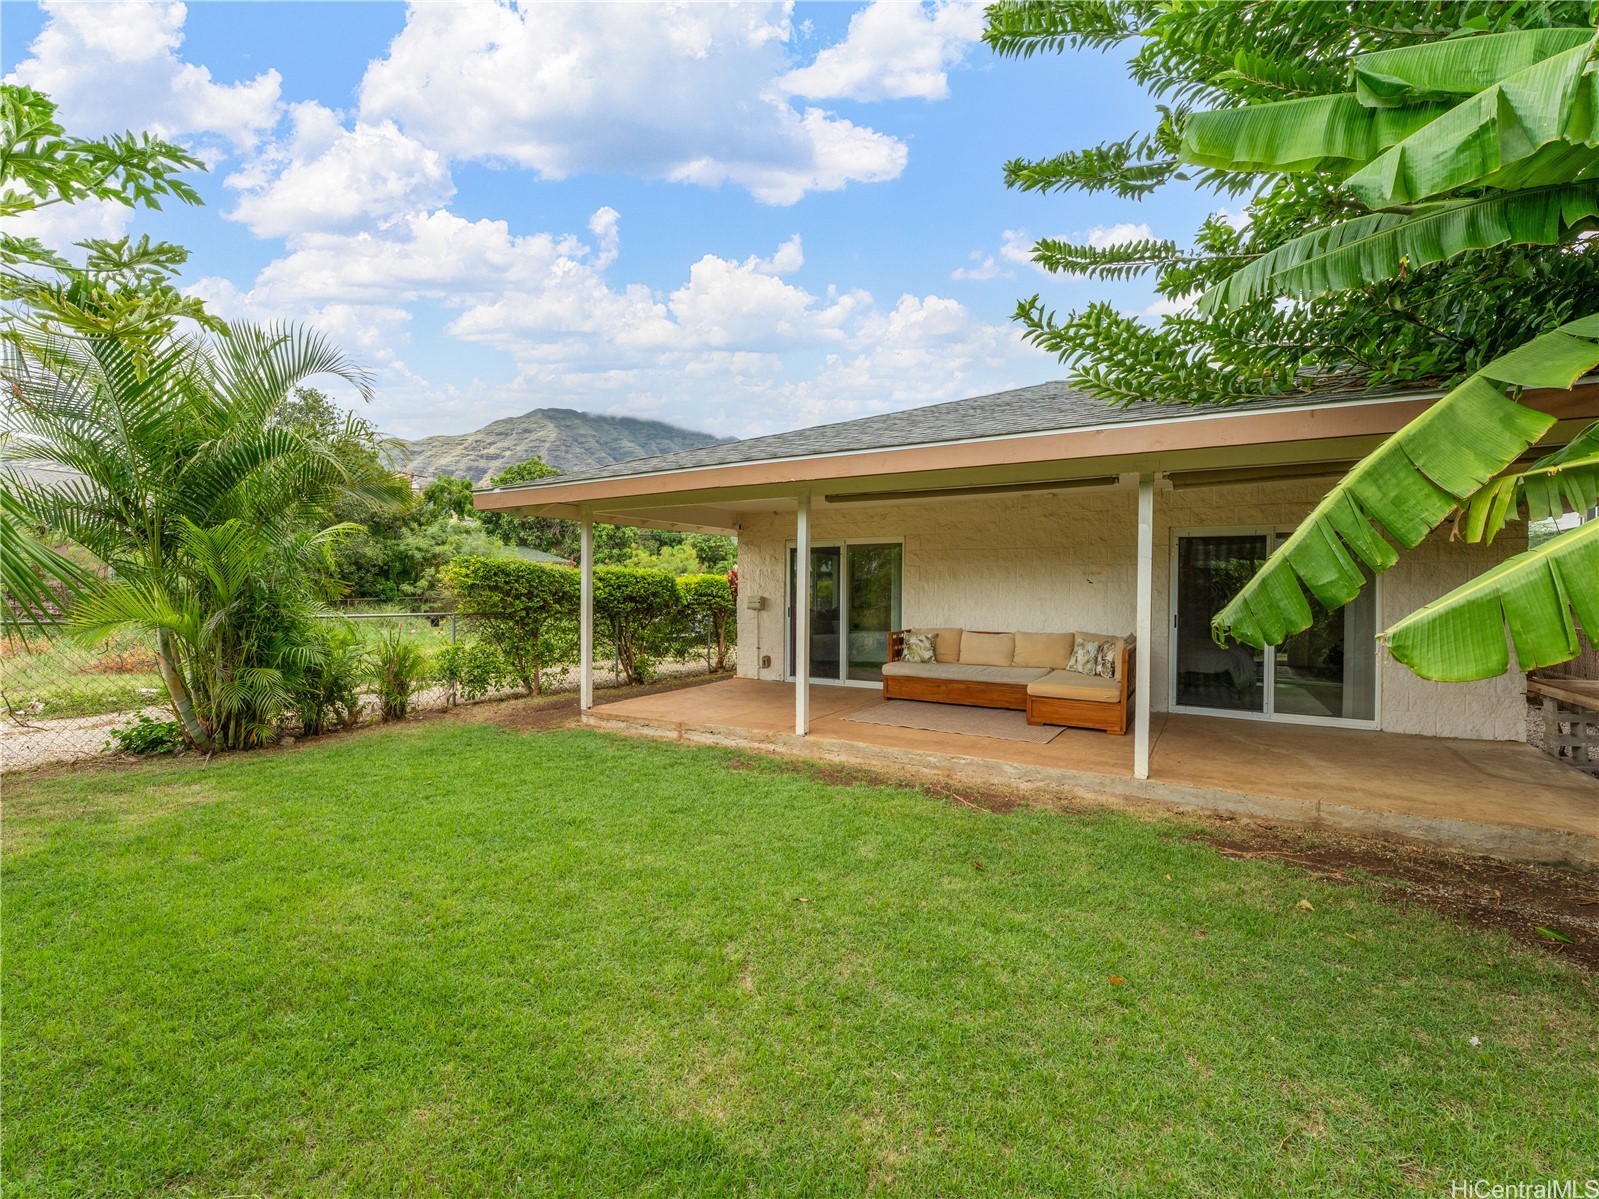
Rear patio with outdoor sofa, broad lawn, tropical foliage, and mountain view.
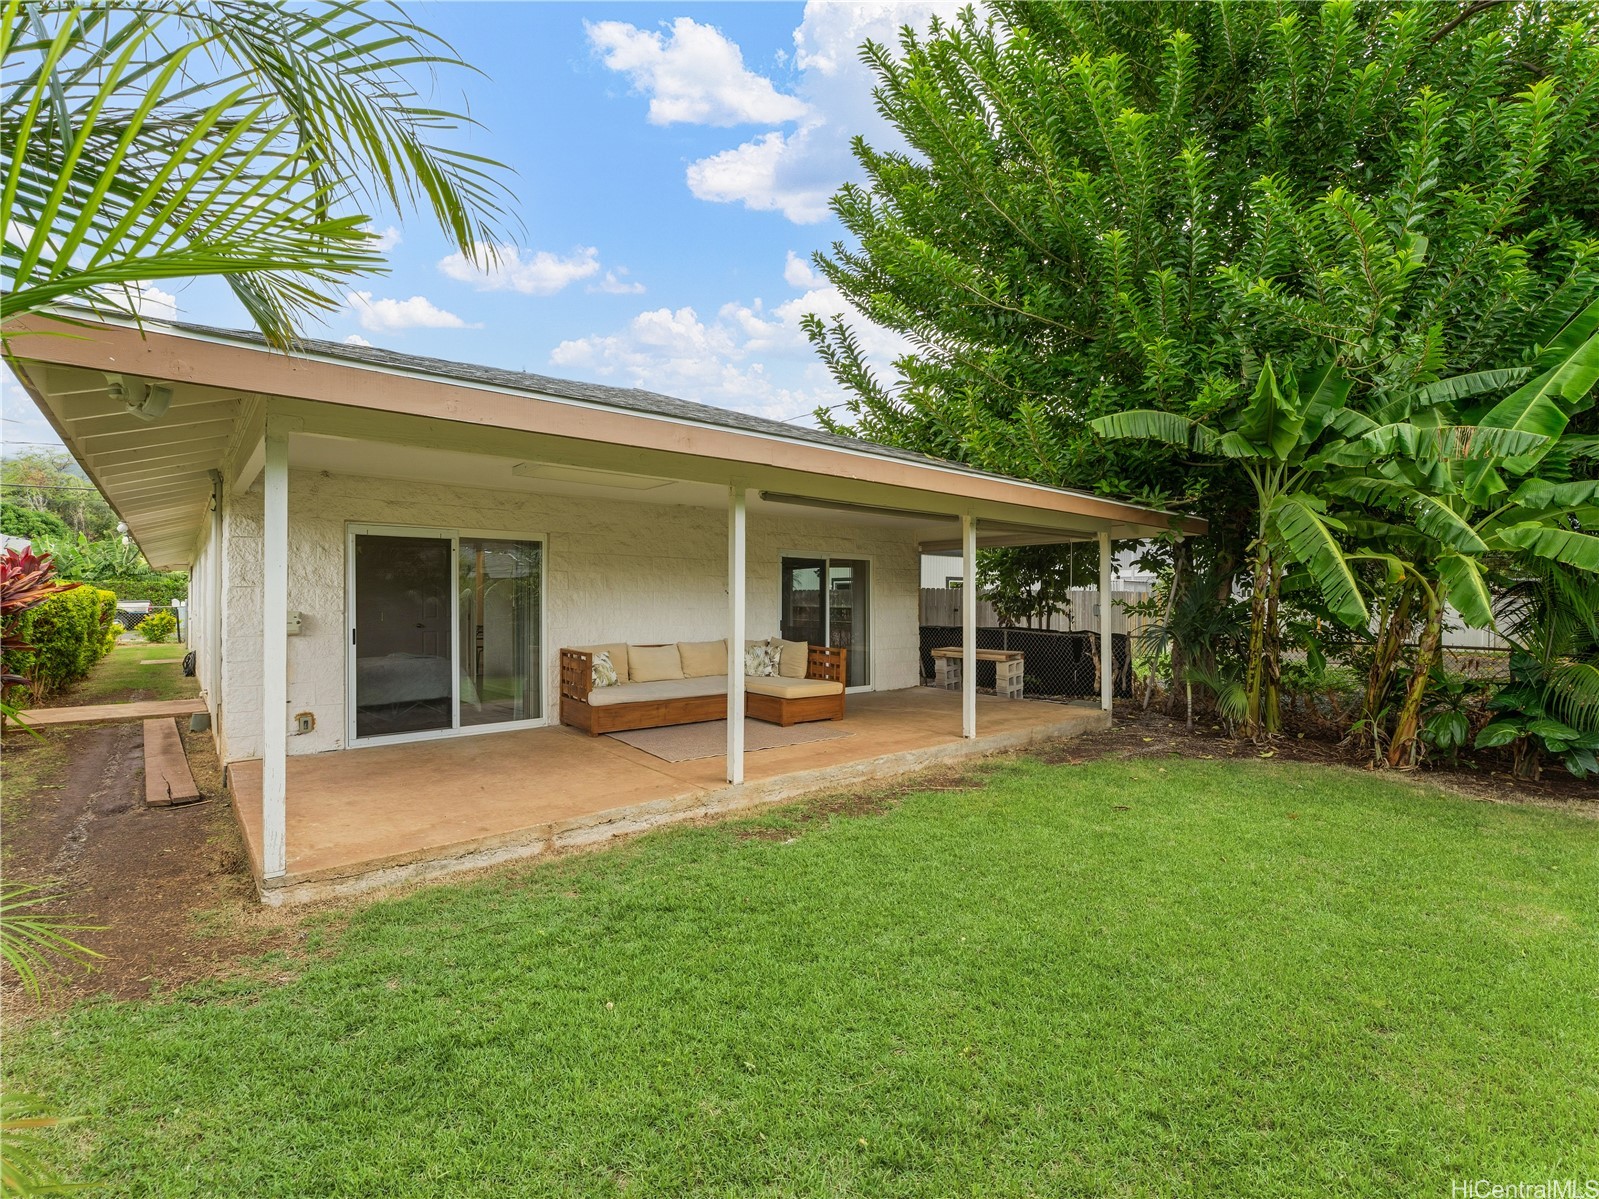
Single-story home with a covered patio, outdoor seating, and a lush tropical garden.
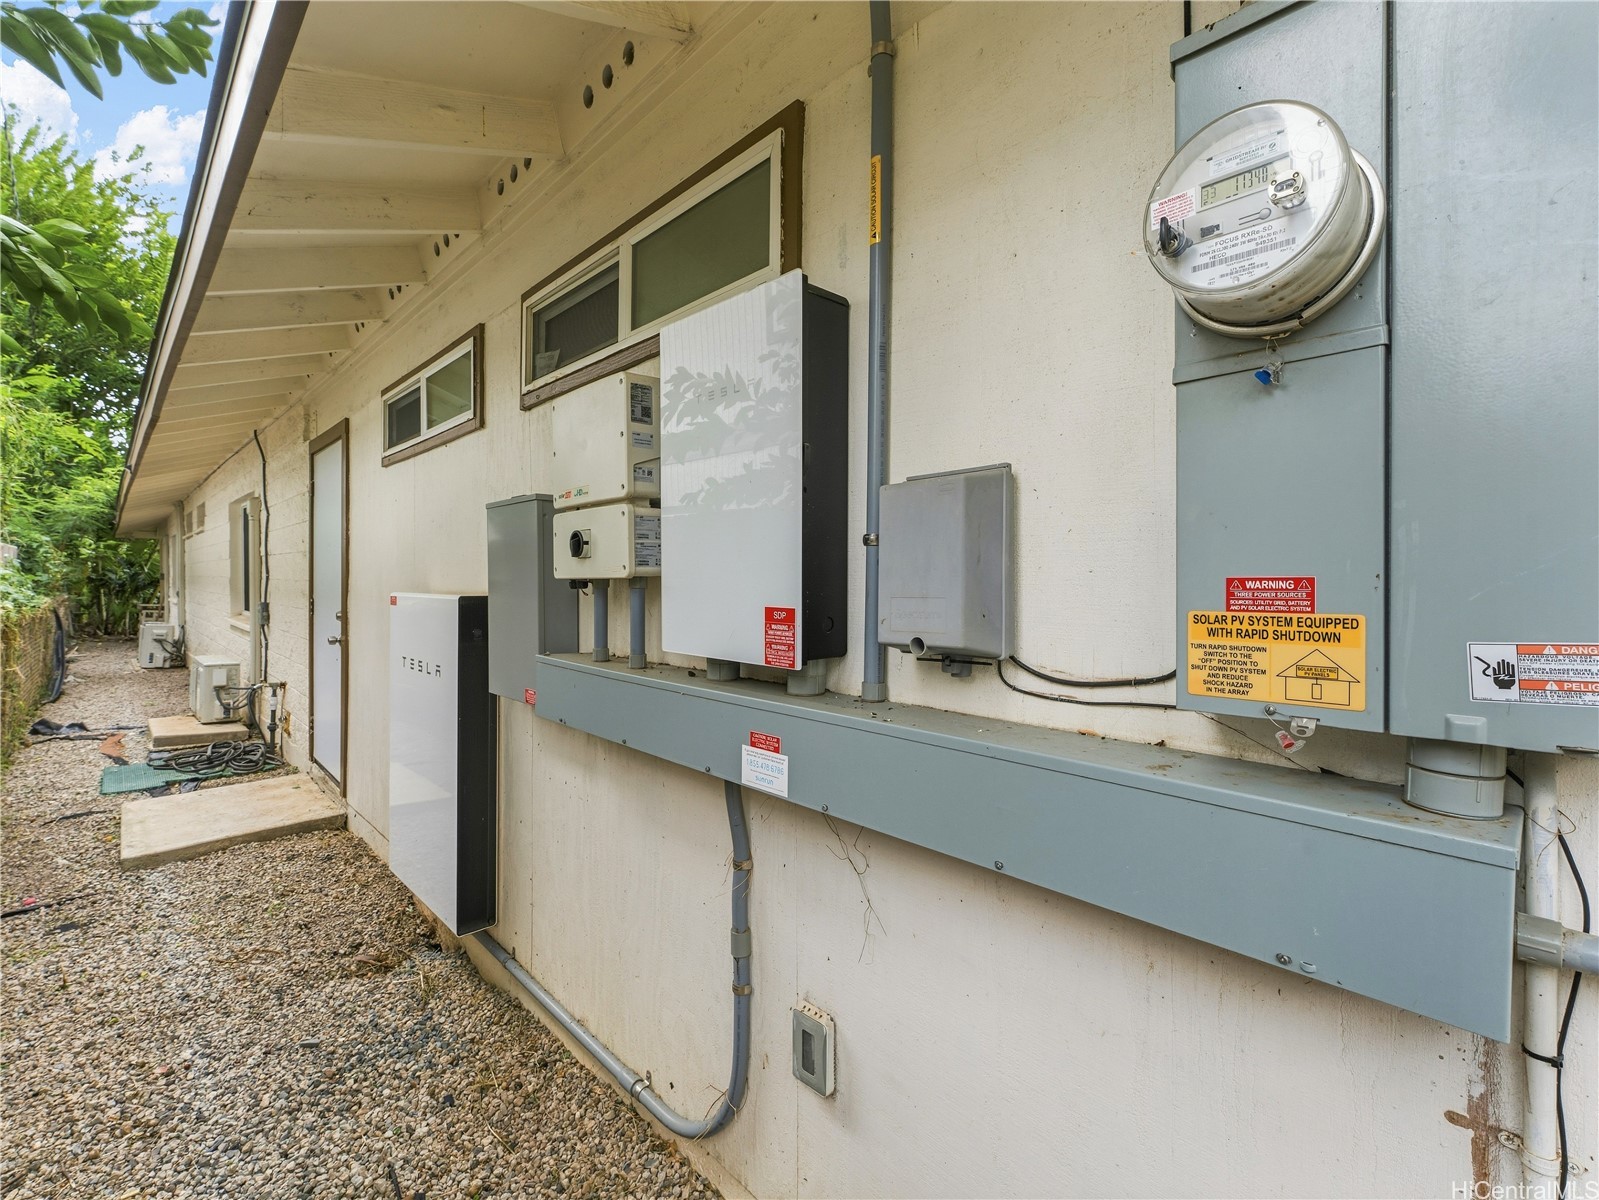
Exterior wall with solar electrical equipment, utility meter, and gravel side path.
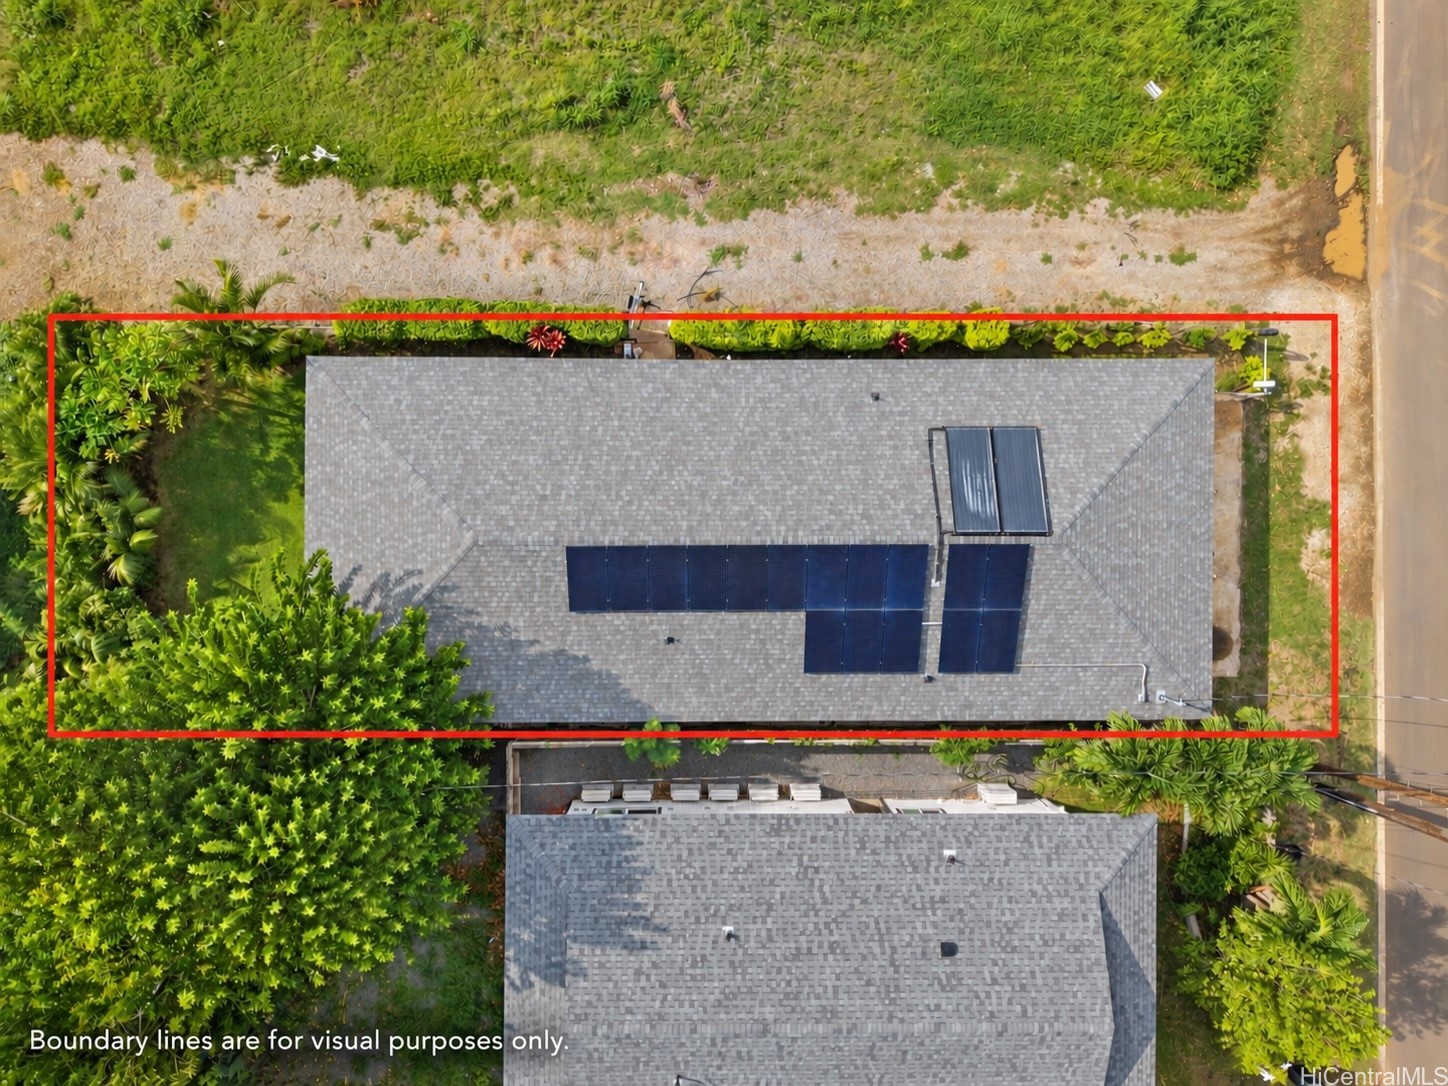
Aerial view of a shingle-roofed home with solar panels and red parcel boundary lines.
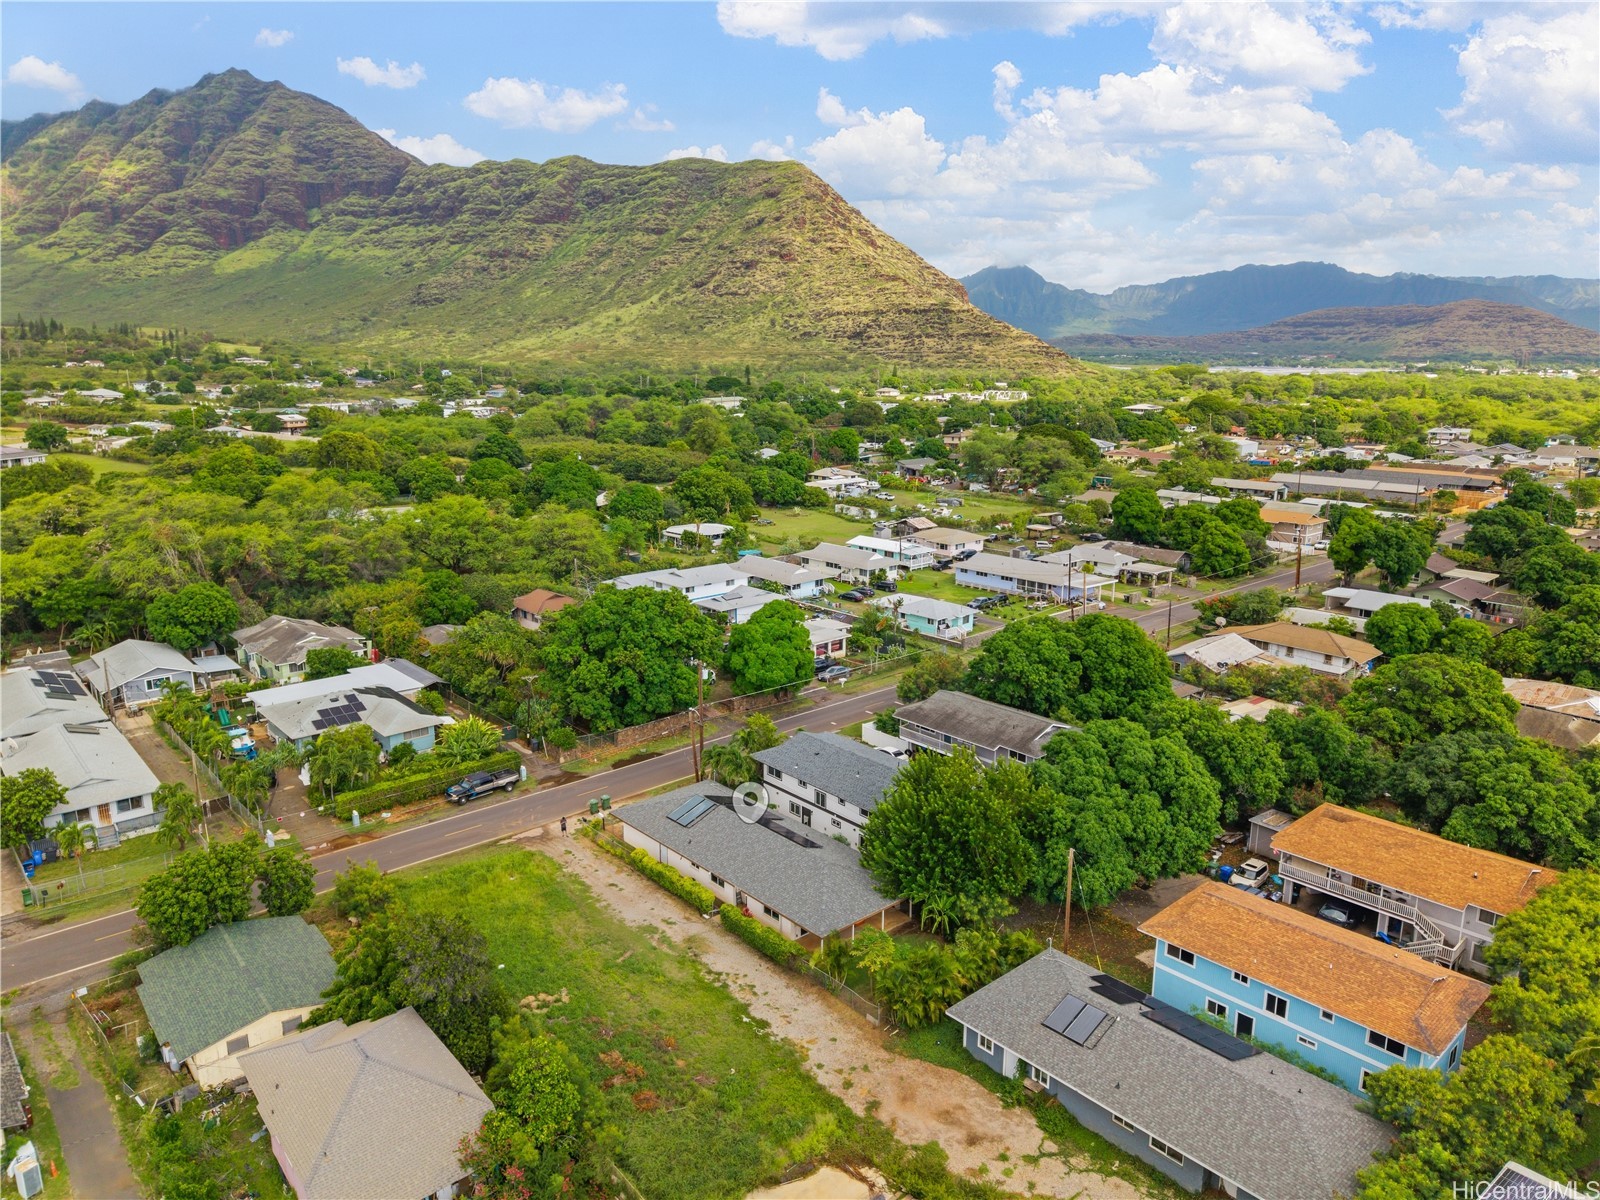
Aerial view of the Waianae neighborhood with homes, lush greenery, and mountains beyond.
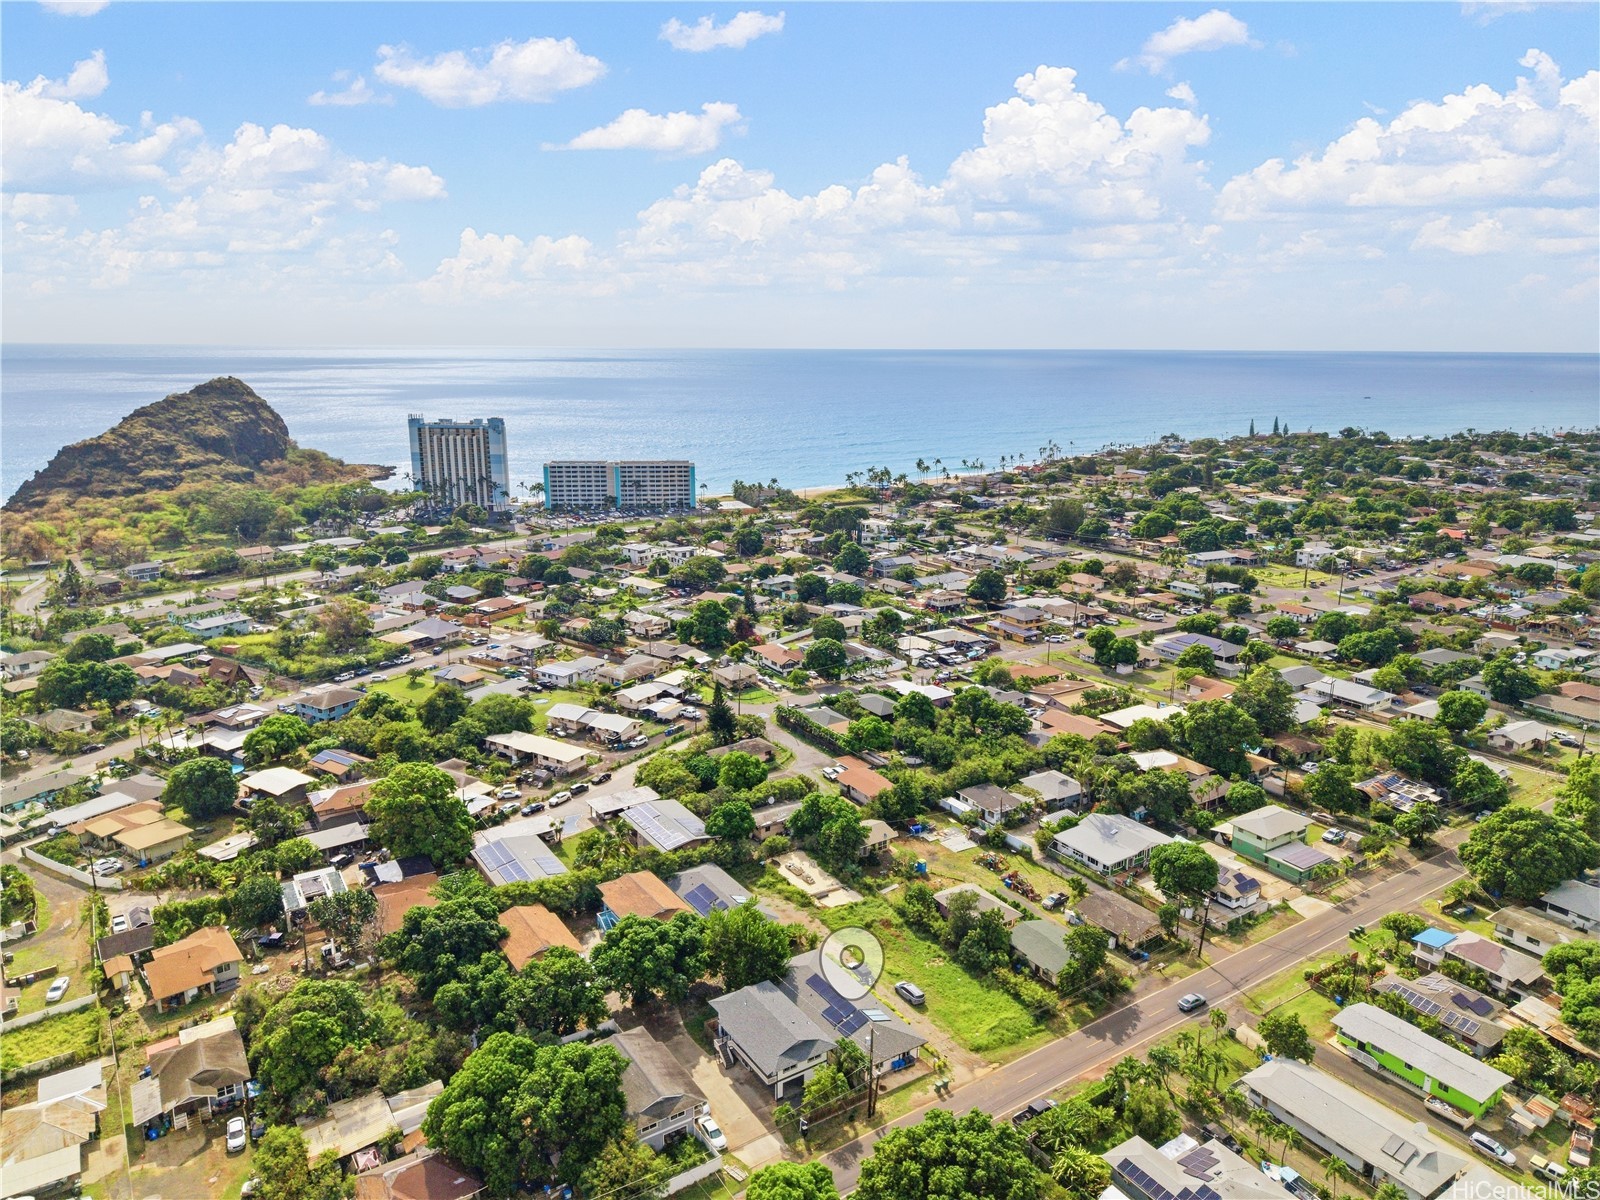
Aerial view of a Waianae neighborhood, with the ocean, rocky headland, and a marked home.
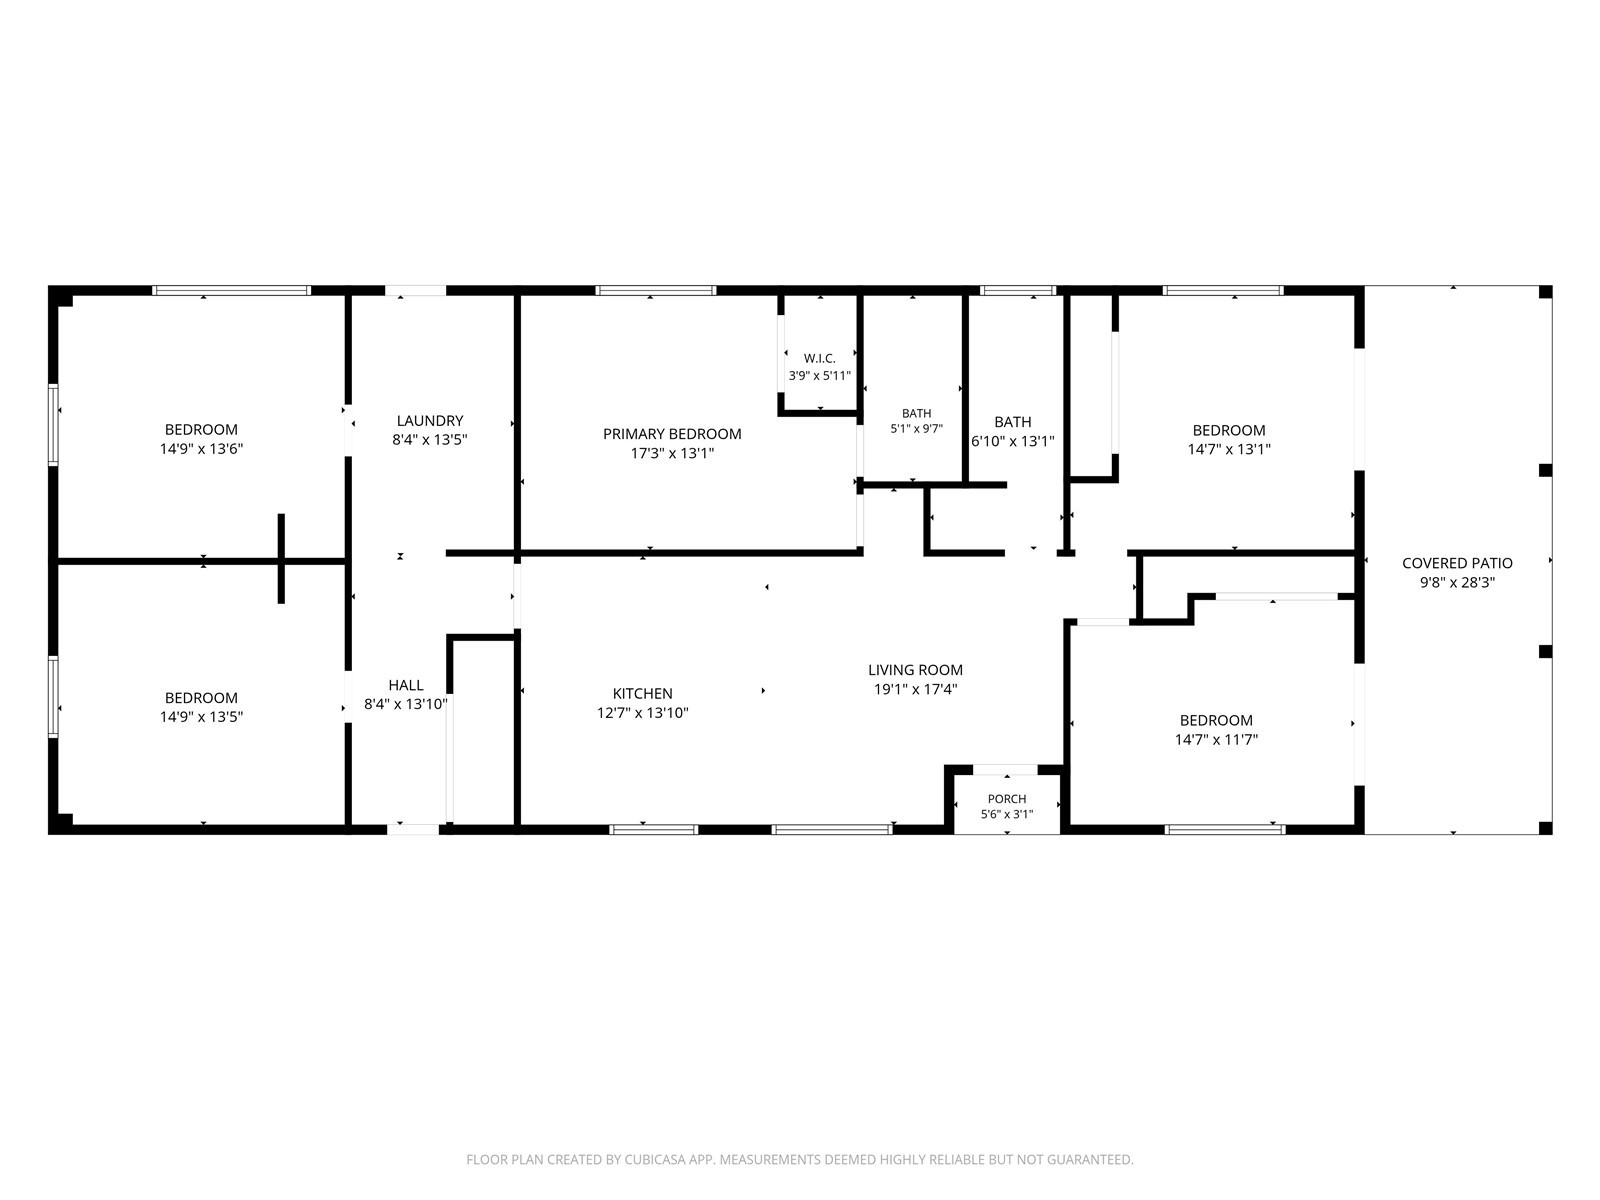
Floor plan for 84-993 Lahaina Street 1
SEE ALL PHOTOS
Living room and kitchen with a gray sofa, wood cabinetry, and mountain views through large windows.
Aerial view of a coastal Waianae neighborhood with the Pacific Ocean and mountains beyond.
Single-story white house with a broad concrete apron, chain-link fencing, and rooftop solar panels.
Side yard with a chain-link gate, trimmed hedge, and mountain view.
House entrance with a dark wood glass-panel door, white block walls, and a potted snake plant.
Open-plan kitchen and living area with warm wood cabinets, a breakfast bar, and dining nook.
Staged bedroom with a striped bed, blue throw, matching bedside lamps, and woven wall art.
Bedroom with a striped bedspread, mirrored closet doors, and an adjoining bathroom.
Bathroom with marble-look tile, a pebble-floor shower, pedestal sink, and white toilet.
Bedroom with a neatly made bed, sliding glass doors, and a view of the garden.
Bright bedroom with a white bed, surfboard artwork, and sliding glass doors opening toward tropical greenery.
Bright bedroom with a white bed, mirrored closet doors, and sliding doors opening to a garden.
Bathroom with gray tile, a toilet, and a walk-in shower behind a white curtain.
Bathroom with a pedestal sink, large round mirror, and tiled walk-in shower.
Open kitchen and living area with warm wood cabinets, large windows, and mountain views.
Kitchen with warm wood cabinets, granite counters, and a dining table beside the window.
Laundry room with washer and dryer, utility sink, and water heater beside a hallway.
Interior hallway with a washer and dryer, light wood-look flooring, and open doorways.
Rear patio with outdoor sofa, broad lawn, tropical foliage, and mountain view.
Single-story home with a covered patio, outdoor seating, and a lush tropical garden.
Exterior wall with solar electrical equipment, utility meter, and gravel side path.
Aerial view of a shingle-roofed home with solar panels and red parcel boundary lines.
Aerial view of the Waianae neighborhood with homes, lush greenery, and mountains beyond.
Aerial view of a Waianae neighborhood, with the ocean, rocky headland, and a marked home.
Floor plan for 84-993 Lahaina Street 1
For Sale

84-993 Lahaina Street 1

84-993 Lahaina Street 1, Waianae, HI 96792

$649,000
PRICED TO SELL! This single level 5 Bed, 3 Bath home was recently built in 2021 with double wall construction and vinyl windows, and comes with 16 leased solar panels and battery backup. From your kitchen and living area you have views of the Makaha Valley, Waianae Mountain Range. There are four sizable rooms, plus an extra large primary suite. Both bathrooms are fully tiled from floor up to the ceiling, and have spa shower systems. The main bathroom is massive with an open concept shower. The garage was recently converted to additional living space with extra 2 bedrooms and interior laundry room and storage (permitted). Every room in the original build of the home has split AC's. The yard is fully fenced with a nice covered lanai and manicured backyard with landscaping and banana and papaya trees. Close to world class beaches like Pokai Bay, and hiking such as Mt. Ka'ala Trailhead and Mai'li Pillbox and several others. Bring all offers!

5
beds

2
baths

1,904 Sq.Ft. LIVING AREA

4,991 Sq.Ft. lot

Ashliey Wasson

Ashliey Wasson

Features & Amenities

Interior

  • total bedrooms5
  • Total bathrooms2
  • full bathrooms2
  • Flooring Ceramic Tile, Vinyl
  • other interior Features Bedroom on Main Level, Full Bath on Main Level

Area & Lot

  • Status For Sale
  • Living Area1,904 Sq.Ft.
  • Total Area1,904 Sq.Ft.
  • Lot Area4,991 Sq.Ft.
  • MLS® ID202618683
  • TypeResidential
  • YEAR BUILT2021
  • Architecture StylesDetached
  • View DescriptionNone

Exterior

  • STORIES1
  • Garage Space2.0
  • water SourcePublic
  • utilitiesAbove Ground Utilities, Cable Available, Electricity Available, High Speed Internet Available, Phone Available, Sewer Available, Water Available
  • PoolNone
  • lot featuresCleared, Interior Lot, Level
  • parkingTwo Car Garage, Two Spaces, On Street

Financial

  • Sales Price$649,000
  • Real Estate Tax $2,158/yr
Aerial view of a coastal Waianae neighborhood with the Pacific Ocean and mountains beyond.

Schedule a Showing

We would love to show you our beautiful property. Please select your preferred date and time below. An agent will be in touch shortly to confirm your appointment.

Schedule a Showing

We would love to show you our beautiful property. Please select your preferred date and time below. An agent will be in touch shortly to confirm your appointment.

Thank you for your interest in 84-993 Lahaina Street 1, Waianae, HI 96792. We are reviewing your request and will be in touch shortly!

Mortgage Calculator

Estimate your monthly mortgage payment, including the principal and interest, property taxes, and HOA. Adjust the values to generate a more accurate rate.

All estimates are provided for informational purposes only. Actual amounts may vary.
$0,000 Your Payment 20 15 65
$0,000 Your Payment

Work With Us

We grew with our clients. Learning what their goals are in life and incorporating how we can leverage real estate to get them there. We work a lot with short and long-term investors, military, buyers, and sellers.

Follow Us on Instagram